This property looks like you have opened a storybook. Beautiful, peaceful, and just waiting on you. It is literally minutes from the lake, and minutes from town. Perfect location! The home is immaculate, well maintained and in a quiet and desirable neighborhood. Lush lawn, large backyard, mature trees and a very cute chicken coop! What more can ya want? The bedrooms are a great size and the open concept living, kitchen and dining room make it easy to entertain! Come take a look, this property does not disappoint.
Please submit pre-approval with offer.
Sold
Price Unknown
174 Catamaran Ct, Gordonville, TX 76245
3beds
1,611sqft
Single Family Residence
Built in 2005
1 Acres Lot
$378,200 Zestimate®
$--/sqft
$1,837 Estimated rent
Home value
$378,200
$359,000 - $397,000
$1,837/mo
Zestimate® history
Owner options
List your home for rent
$1,837/mo
Rent Zestimate®
Find your next renter with Zillow Rental Manager. Plus, with online applications, you can quickly screen prospective tenants – for free.
$1,837/mo
Rent Zestimate®
Refinance and save
Refinancing to a lower rate could help reduce your monthly payments and save thousands over the life of the loan.
Explore your selling options
Work with a Zillow partner agent
Leverage their expertise and Zillow's premium Showcase listings to get your home seen by more buyers.
Get startedList with your own agent
Get your home in front of millions of buyers by listing it on Zillow.
Learn how to do itSell it yourself
Take full control of how buyers see your home on Zillow by listing For Sale by Owner (FSBO).
List your homeWhat's special
Mature treesLarge backyardDining roomLush lawnQuiet and desirable neighborhoodOpen concept living
Zillow last checked:
Listing updated:
Listed by:
Sheila Hooker 0753169 817-829-2356,
Earthport Properties Realty, LLC 817-829-2356
Bought with:
Kelly Bishop
Easy Life Realty
Source: NTREIS,MLS#: 20327951
Facts & features
Interior
Bedrooms & bathrooms
- Bedrooms: 3
- Bathrooms: 2
- Full bathrooms: 2
Primary bedroom
- Level: First
- Dimensions: 13 x 17
Bedroom
- Level: First
- Dimensions: 13 x 11
Bedroom
- Level: First
- Dimensions: 15 x 13
Primary bathroom
- Features: Dual Sinks, Separate Shower, Walk-In Closet(s)
- Level: First
- Dimensions: 11 x 8
Dining room
- Level: First
- Dimensions: 9 x 13
Kitchen
- Features: Built-in Features
- Level: First
- Dimensions: 11 x 11
Living room
- Level: First
- Dimensions: 15 x 7
Utility room
- Features: Walk-In Pantry
- Level: First
- Dimensions: 3 x 5
Heating
- Central
Cooling
- Central Air
Appliances
- Included: Dishwasher, Electric Oven, Electric Range, Disposal, Microwave
- Laundry: Washer Hookup, Electric Dryer Hookup, Laundry in Utility Room
Features
- High Speed Internet, Vaulted Ceiling(s), Walk-In Closet(s)
- Flooring: Ceramic Tile, Laminate
- Windows: Window Coverings
- Has basement: No
- Number of fireplaces: 1
- Fireplace features: Wood Burning
Interior area
- Total interior livable area: 1,611 sqft
Property
Parking
- Total spaces: 2
- Parking features: Garage - Attached
- Attached garage spaces: 2
Features
- Levels: One
- Stories: 1
- Patio & porch: Covered
- Exterior features: Rain Gutters
- Pool features: None
Lot
- Size: 1 Acres
- Features: Acreage, Cul-De-Sac, Landscaped
Details
- Additional structures: Storage
- Parcel number: 208494
Construction
Type & style
- Home type: SingleFamily
- Architectural style: Traditional,Detached
- Property subtype: Single Family Residence
Materials
- Brick
- Foundation: Slab
- Roof: Composition
Condition
- Year built: 2005
Utilities & green energy
- Sewer: Aerobic Septic
- Water: Community/Coop
- Utilities for property: Septic Available, Water Available
Community & HOA
Community
- Security: Security System, Fire Alarm, Smoke Detector(s)
- Subdivision: Cedar Mills Estates Ph II
HOA
- Has HOA: No
Location
- Region: Gordonville
Financial & listing details
- Tax assessed value: $387,820
- Annual tax amount: $4,515
- Date on market: 6/27/2023
- Cumulative days on market: 42 days
- Listing terms: Cash,Conventional,FHA,VA Loan
- Road surface type: Asphalt
Price history
| Date | Event | Price |
|---|---|---|
| 8/31/2023 | Sold | -- |
Source: NTREIS #20327951 Report a problem | ||
| 8/25/2023 | Pending sale | $379,999$236/sqft |
Source: NTREIS #20327951 Report a problem | ||
| 7/26/2023 | Contingent | $379,999$236/sqft |
Source: NTREIS #20327951 Report a problem | ||
| 7/21/2023 | Price change | $379,999-4.8%$236/sqft |
Source: NTREIS #20327951 Report a problem | ||
| 6/13/2023 | Listed for sale | $399,000+66.3%$248/sqft |
Source: NTREIS #20327951 Report a problem | ||
| 5/30/2019 | Sold | -- |
Source: Agent Provided Report a problem | ||
| 5/3/2019 | Listed for sale | $239,900+17%$149/sqft |
Source: RE/MAX FIRST REALTY #14081680 Report a problem | ||
| 7/26/2018 | Listing removed | $205,000$127/sqft |
Source: ERA STEVE COOK & COMPANY #13875185 Report a problem | ||
| 7/26/2018 | Listed for sale | $205,000$127/sqft |
Source: ERA STEVE COOK & COMPANY #13875185 Report a problem | ||
| 7/6/2018 | Pending sale | $205,000$127/sqft |
Source: ERA Steve Cook & Co, Realtors #13875185 Report a problem | ||
| 7/4/2018 | Listed for sale | $205,000$127/sqft |
Source: ERA STEVE COOK & COMPANY #13875185 Report a problem | ||
| 1/30/2012 | Sold | -- |
Source: Public Record Report a problem | ||
Public tax history
| Year | Property taxes | Tax assessment |
|---|---|---|
| 2025 | $4,088 +1.9% | $373,379 +10% |
| 2024 | $4,011 | $339,435 +10% |
| 2023 | -- | $308,577 +8.7% |
| 2022 | $4,515 +11% | $284,006 -1.9% |
| 2021 | $4,067 | $289,421 +27.9% |
| 2020 | -- | $226,259 +21.9% |
| 2019 | $2,967 +48% | $185,634 +12.6% |
| 2018 | $2,004 -0.2% | $164,893 +18.5% |
| 2017 | $2,008 | $139,162 +1% |
| 2016 | $2,008 -6.5% | $137,743 +2.7% |
| 2015 | $2,148 | $134,156 |
| 2014 | $2,148 | $134,156 -2.7% |
| 2013 | -- | $137,927 -0.7% |
| 2012 | -- | $138,839 +4% |
| 2011 | -- | $133,524 +19.5% |
| 2010 | -- | $111,776 +12.8% |
| 2009 | -- | $99,117 -1.1% |
| 2008 | -- | $100,203 |
| 2007 | -- | $100,203 |
| 2006 | -- | $100,203 +1220.2% |
| 2004 | -- | $7,590 +32.9% |
| 2002 | -- | $5,712 |
Find assessor info on the county website
Neighborhood: Sherwood Shores
Nearby homes
- $81,000-- bd-- ba-- sqftCatamaran Ct, Gordonville, TX 76245Off Market
- $81,000-- bd-- ba-- sqftCatamaran Ct, Gordonville, TX 76245Off Market
- $--3 bd2 ba1.2k sqft175 Catamaran Ct, Gordonville, TX 76245Sold
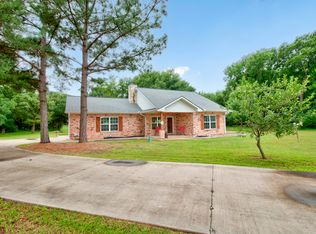
- $349,000-- bd-- ba1.2k sqft175 Catamaran Ct, Gordonville, TX 76245Off Market
- $381,8003 bd2 ba1.6k sqft153 Catamaran Ct, Gordonville, TX 76245Off Market
- $292,900-- bd-- ba1.2k sqft133 Catamaran Ct, Gordonville, TX 76245Off Market
- $120,000-- bd-- ba-- sqftCatamaran Ct, Gordonville, TX 76245Off Market
- $369,0003 bd2 ba1.3k sqft99 Catamaran Ct, Gordonville, TX 76245For Sale
Nearby schools
GreatSchools rating
- NAHayes Primary SchoolGrades: PK-2Distance: 13.3 mi
- 6/10Whitesboro Middle SchoolGrades: 6-8Distance: 13.5 mi
- 5/10Whitesboro High SchoolGrades: 9-12Distance: 13.8 mi
Schools provided by the listing agent
- Elementary: Whitesboro
- Middle: Whitesboro
- High: Whitesboro
- District: Whitesboro ISD
Source: NTREIS. This data may not be complete. We recommend contacting the local school district to confirm school assignments for this home.
Get a cash offer in 3 minutes
Find out how much your home could sell for in as little as 3 minutes with a no-obligation cash offer.
Estimated market value
$378,200
Get a cash offer in 3 minutes
Find out how much your home could sell for in as little as 3 minutes with a no-obligation cash offer.
Estimated market value
$378,200
- Texas
- Grayson County
- Gordonville
- 76245
- Sherwood Shores
- 174 Catamaran Ct
Nearby cities
Nearby neighborhoods
Nearby zip codes
Other Gordonville Topics
