Skip main navigation
Off market
  • $400,800

    174 Fela Dr, Riverton, NJ 08077

    3beds
    1,943sqft
    Townhouse
    Built in 2015
    -- sqft lot
    $400,800 Zestimate®
    $206/sqft
    $3,140 Estimated rent

    Home value

    $400,800

    $377,000 - $425,000

    $3,140/mo

    Zestimate® history
    Loading
    Loading...

    Owner options

    List your home for rent

    $3,140/mo

    Rent Zestimate®

    Find your next renter with Zillow Rental Manager. Plus, with online applications, you can quickly screen prospective tenants – for free.

    Learn more

    $3,140/mo

    Rent Zestimate®

    Refinance and save

    $2,857/mo

    Est. payment

    Refinancing to a lower rate could help reduce your monthly payments and save thousands over the life of the loan.

    See today's rates

    $2,857/mo

    Est. payment

    Explore your selling options

    Work with a Zillow partner agent

    Leverage their expertise and Zillow's premium Showcase listings to get your home seen by more buyers.

    Get started

    List with your own agent

    Get your home in front of millions of buyers by listing it on Zillow.

    Learn how to do it

    Sell it yourself

    Take full control of how buyers see your home on Zillow by listing For Sale by Owner (FSBO).

    List your home

    What's special

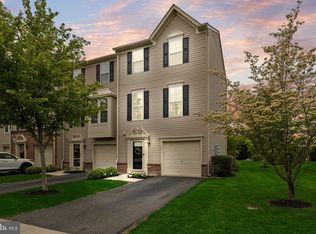
    This is the ‘ONE’ you’ve been waiting for! Welcome to 174 Fela Dr. located in the sought-after Cinnaminson Harbour community! This 7-year young, end unit townhome, offers all of the high-end upgrades you desire and as a bonus, boasts views of the Delaware River. Enter into the foyer where you’ll find two coat closets, access to the garage, the large family room and sliders to the rear patio. The family room offers lots of space and features a gas fueled fireplace. Now, up to the main living area, offering an open floor plan consisting of a comfortable living room, dining room, Chefs kitchen and additional seating space. The kitchen is the jewel of this level, featuring granite counters, stainless steel appliances, tons of cabinet storage, a huge island, for even more counter space, and a nice size pantry. And let’s not forget your coffee bar. From the kitchen, take the sliders to the deck for your morning coffee, pre-dinner cocktails or dining alfresco. To complete this level there’s a conveniently located powder room. Take the stairs to the 3rd level where you’ll find 3 spacious bedrooms, 2 full baths and laundry room. The Owners Suite features a huge walk-in closet, a spa bath ensuite with both a soaking tub and large shower. The flooring is top of the line! All of the bedrooms and family room offer plush carpeting, the bathrooms and laundry room, tile and the main living level, beautiful hardwood. Add the recessed lighting, and designer-colored palettes throughout, and you’re sure to appreciate why this gem is beyond move-in ready. If you want to connect with nature, you’re just steps away from the walking trail, which follows a portion of the Delaware River. Cinnaminson Harbour has all the amenities you’d hope for in a community, including: pools, tennis courts, clubhouse, playground and gym, to name a few. I’ve given you all the reasons why you’ll want to call 174 Fela Dr. your home, but you need to see it for yourself. Call today to schedule your personal tour!

    This property is off market, which means it's not currently listed for sale or rent on Zillow. This may be different from what's available on other websites or public sources.

    Zillow last checked:

    Listing updated:

    Listed by:

    Tom Sadler 609-617-0620,

    Keller Williams - Main Street,

    Listing Team: The Sadler-Krupa Realty Group

    Bought with:

    Colleen Hadden, RS353618

    Compass New Jersey, LLC - Moorestown

    Source: Bright MLS,MLS#: NJBL2023404MLS Logo

    Facts & features

    Interior

    Bedrooms & bathrooms
    • Bedrooms: 3
    • Bathrooms: 3
    • Full bathrooms: 2
    • 1/2 bathrooms: 1
    Rooms
    • Room types: Living Room, Dining Room, Primary Bedroom, Bedroom 2, Bedroom 3, Kitchen, Family Room, Laundry, Primary Bathroom, Half Bath
    Heating
    • Forced Air, Natural Gas
    Cooling
    • Central Air, Electric
    Appliances
    • Included: Gas Water Heater
    • Laundry: Upper Level, Laundry Room
    Features
    • Has basement: No
    • Number of fireplaces: 1
    • Fireplace features: Gas/Propane
    Interior area
    • Total structure area: 1,943
    • Total interior livable area: 1,943 sqft
    • Finished area above ground: 1,943

    Property

    Parking
    • Total spaces: 1
    • Parking features: Garage Faces Front, Garage Door Opener, Concrete, Paved, Attached
    • Attached garage spaces: 1
    • Has uncovered spaces: Yes
    Accessibility
    • Accessibility features: None
    Features
    • Levels: Three
    • Stories: 3
    • Pool features: Community
    • Has view: Yes
    • View description: River
    • Has water view: Yes
    • Water view: River
    • Waterfront features: River
    Lot
    • Features: Corner Lot
    Details
    • Additional structures: Above Grade
    • Parcel number: 0800307 1400001C047
    • Zoning: RES
    • Special conditions: Standard

    Construction

    Type & style
    • Home type: Townhouse
    • Architectural style: Contemporary
    • Property subtype: Townhouse
    Materials
    • Vinyl Siding, Brick
    • Foundation: Slab
    Condition
    • New construction: No
    • Year built: 2015
    Details
    • Builder model: Strauss

    Utilities & green energy

    • Sewer: Public Sewer
    • Water: Public

    Community & HOA

    Community
    • Condo and coop fee: $244 monthly
    • Subdivision: Cinnaminson Harbour
    HOA
    • Has HOA: No
    • Amenities included: Basketball Court, Clubhouse, Fitness Center, Meeting Room, Pool, Tennis Court(s)
    • Services included: Common Area Maintenance, Health Club, Lawn Care Front, Lawn Care Rear, Lawn Care Side, Maintenance Grounds, Pool(s), Snow Removal
    • HOA name: Camco Managment Co
    Location
    • Region: Riverton
    • Municipality: CINNAMINSON TWP

    Financial & listing details

    • Price per square foot: $206/sqft
    • Tax assessed value: $227,800
    • Annual tax amount: $8,216
    • Date on market: 4/20/2022
    • Listing agreement: Exclusive Right To Sell
    • Inclusions: Washer, Dryer, Refrigerator And Window Treatments.
    • Ownership: Fee Simple

    Price history

    DateEventPrice
    6/13/2022Sold$376,000+10.6%$194/sqft
    Source: Bright MLS #NJBL2023404 Report a problem
    4/25/2022Contingent$339,900$175/sqft
    Source: Bright MLS #NJBL2023404 Report a problem
    4/20/2022Listed for sale$339,900$175/sqft
    Source: Bright MLS #NJBL2023404 Report a problem

    Public tax history

    Tax history is unavailable.

    Neighborhood: 08077

    Nearby schools

    GreatSchools rating
    Schools provided by the listing agent
    • District: Cinnaminson Township Public Schools

    Source: Bright MLS. This data may not be complete. We recommend contacting the local school district to confirm school assignments for this home.

    Get a cash offer in 3 minutes
    Find out how much your home could sell for in as little as 3 minutes with a no-obligation cash offer.
    Estimated market value
    $400,800
    Get a cash offer in 3 minutes
    Find out how much your home could sell for in as little as 3 minutes with a no-obligation cash offer.
    Estimated market value
    $400,800