As you enter the home, you'll find a multi-purpose room designed to adapt to your ever-changing needs, perfect for use as a home office, den, or guest room. This versatile space also features a convenient half-bathroom and sliders that lead out to a rear deck that provides a peaceful retreat for enjoying the outdoors. Upstairs, the main level of the home features an open living area with natural light where kitchen, dining and living spaces connect. The large living room offers ample room for comfortable seating and entertainment. The kitchen features a central island with formica countertops serving as a gathering area for cooking and socializing. Sliders from the kitchen lead to a second deck at the back of the home, providing an ideal spot for al fresco dining and entertaining. The 3rd level features 3 bedrooms, 2 full baths and laundry room. The master-bedroom features an en suite bathroom with a walk-in shower, while the other two bedrooms share a full bathroom. With ample storage space and tasteful finishes throughout, this home is move-in ready and provides the perfect blend of comfort and style. In addition to the impressive interior living space, this home also offers access to the many amenities of the Cinnaminson Harbour community. Residents can take advantage of the community swimming pool, fitness center, clubhouse, tennis courts, and playground, as well as enjoy the walking trails and scenic views of the nearby Delaware River. With its prime location and spectacular features, this stunning townhome in Cinnaminson Harbour is sure to impress even the most discerning buyer.
Sold for $380,000
$380,000
196 Fela Dr, Riverton, NJ 08077
3beds
1,932sqft
Townhouse
Built in 2012
-- sqft lot
$398,300 Zestimate®
$197/sqft
$3,117 Estimated rent
Home value
$398,300
$374,000 - $422,000
$3,117/mo
Zestimate® history
Owner options
List your home for rent
$3,117/mo
Rent Zestimate®
Find your next renter with Zillow Rental Manager. Plus, with online applications, you can quickly screen prospective tenants – for free.
$3,117/mo
Rent Zestimate®
Refinance and save
$2,953/mo
Est. payment
Refinancing to a lower rate could help reduce your monthly payments and save thousands over the life of the loan.
$2,953/mo
Est. payment
Explore your selling options
Work with a Zillow partner agent
Leverage their expertise and Zillow's premium Showcase listings to get your home seen by more buyers.
Get startedList with your own agent
Get your home in front of millions of buyers by listing it on Zillow.
Learn how to do itSell it yourself
Take full control of how buyers see your home on Zillow by listing For Sale by Owner (FSBO).
List your homeWhat's special
Zillow last checked:
Listing updated:
Listed by:
Andrea O'Neal 609-647-4464,
BHHS Fox & Roach-Moorestown
Bought with:
Kevin Drzik, 9332258
RE/MAX ONE Realty-Moorestown
Source: Bright MLS,MLS#: NJBL2047924
Facts & features
Interior
Bedrooms & bathrooms
- Bedrooms: 3
- Bathrooms: 3
- Full bathrooms: 2
- 1/2 bathrooms: 1
Rooms
- Room types: Living Room, Primary Bedroom, Bedroom 2, Bedroom 3, Kitchen, Foyer, Recreation Room, Bathroom 2, Bathroom 3, Primary Bathroom
Basement
- Area: 0
Heating
- Forced Air, Natural Gas
Cooling
- Central Air, ENERGY STAR Qualified Equipment, Natural Gas
Appliances
- Included: Microwave, Dishwasher, Disposal, Dryer, Freezer, Ice Maker, Oven/Range - Gas, Refrigerator, Washer, Gas Water Heater
- Laundry: Upper Level
Features
- Open Floorplan, Kitchen - Country, Kitchen Island, Primary Bath(s), Recessed Lighting, Bathroom - Stall Shower, Walk-In Closet(s), Dry Wall, 9'+ Ceilings
- Flooring: Hardwood, Carpet, Ceramic Tile, Wood
- Doors: Sliding Glass
- Windows: Bay/Bow
- Has basement: No
- Has fireplace: No
Interior area
- Total structure area: 1,932
- Total interior livable area: 1,932 sqft
- Finished area above ground: 1,932
- Finished area below ground: 0
Property
Parking
- Total spaces: 1
- Parking features: Garage Faces Front, Inside Entrance, Lighted, Attached, Driveway
- Attached garage spaces: 1
- Has uncovered spaces: Yes
Accessibility
- Accessibility features: 2+ Access Exits
Features
- Levels: Three
- Stories: 3
- Patio & porch: Deck, Patio
- Pool features: Community
- Has view: Yes
- View description: River
- Has water view: Yes
- Water view: River
- Waterfront features: River
Details
- Additional structures: Above Grade, Below Grade
- Parcel number: 0800307 1400001C053
- Zoning: RES
- Special conditions: Standard
Construction
Type & style
- Home type: Townhouse
- Architectural style: Traditional
- Property subtype: Townhouse
Materials
- Vinyl Siding, Brick
- Foundation: Concrete Perimeter
Condition
- Excellent,Very Good
- New construction: No
- Year built: 2012
Details
- Builder model: Mozart
- Builder name: Ryan Homes
Utilities & green energy
- Sewer: Public Sewer
- Water: Public
- Utilities for property: Cable Available, Electricity Available, Natural Gas Available, Phone Available, Sewer Available, Water Available
Green energy
- Energy efficient items: Construction
Community & HOA
Community
- Features: Pool
- Security: Security System, Smoke Detector(s), Carbon Monoxide Detector(s)
- Subdivision: Cinnaminson Harbour
HOA
- Has HOA: Yes
- Amenities included: Basketball Court, Clubhouse, Fitness Center, Meeting Room, Party Room, Pool, Tennis Court(s), Tot Lots/Playground, Volleyball Courts
- Services included: Maintenance Grounds, Management, Pool(s), Recreation Facility, Snow Removal, Health Club, Maintenance Structure
- HOA fee: $244 monthly
- HOA name: CINNAMINSON HARBOUR TOWNHOMES ASSOCIATION
Location
- Region: Riverton
- Municipality: CINNAMINSON TWP
Financial & listing details
- Price per square foot: $197/sqft
- Tax assessed value: $215,600
- Annual tax amount: $7,593
- Date on market: 6/21/2023
- Listing agreement: Exclusive Right To Sell
- Listing terms: Cash,Conventional,VA Loan
- Exclusions: Sellers Personal Property
- Ownership: Fee Simple
Price history
| Date | Event | Price |
|---|---|---|
| 8/22/2023 | Sold | $380,000$197/sqft |
Source:  Bright MLS #NJBL2047924 Report a problem Bright MLS #NJBL2047924 Report a problem | ||
| 7/11/2023 | Pending sale | $380,000$197/sqft |
Source: Bright MLS #NJBL2047924 Report a problem | ||
| 6/21/2023 | Listed for sale | $380,000+55.1%$197/sqft |
Source: Bright MLS #NJBL2047924 Report a problem | ||
| 9/17/2020 | Sold | $245,000$127/sqft |
Source:  Long & Foster Broker Feed #NJBL377172_100 Report a problem Long & Foster Broker Feed #NJBL377172_100 Report a problem | ||
Public tax history
Tax history is unavailable.
Neighborhood: 08077
Nearby homes
- $381,7003 bd3 ba1.6k sqft198 Fela Dr, Riverton, NJ 08077Off Market
- $390,0003 bd3 ba1.6k sqft186 Fela Dr, Riverton, NJ 08077Sold
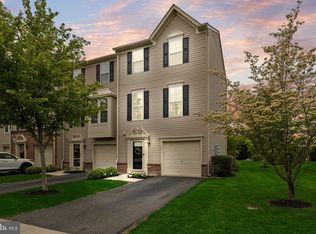
- $400,8003 bd3 ba1.9k sqft174 Fela Dr, Riverton, NJ 08077Off Market
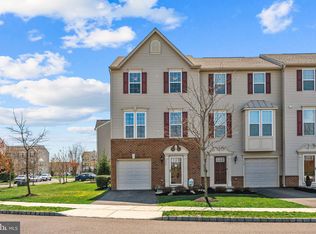
- $400,8003 bd3 ba1.9k sqft168 Fela Dr, Riverton, NJ 08077Off Market

- $405,0003 bd3 ba2k sqft162 Fela Dr, Riverton, NJ 08077Sold
- $405,0003 bd3 ba1.8k sqft1917 Lukas Ct, Riverton, NJ 08077Sold
- $390,0003 bd3 ba2.1k sqft1911 Lukas Ct, Riverton, NJ 08077Sold
- $415,0003 bd3 ba2.2k sqft1915 Lukas Ct, Riverton, NJ 08077Sold
Nearby schools
GreatSchools rating
- 7/10Eleanor Rush Intermediate SchoolGrades: 3-5Distance: 1.2 mi
- 6/10Cinnaminson Middle SchoolGrades: 6-8Distance: 2.5 mi
- 6/10Cinnaminson High SchoolGrades: 9-12Distance: 1 mi
Schools provided by the listing agent
- Elementary: Eleanor Rush
- Middle: Cinnaminson
- High: Cinnaminson H.s.
- District: Cinnaminson Township Public Schools
Source: Bright MLS. This data may not be complete. We recommend contacting the local school district to confirm school assignments for this home.
Get a cash offer in 3 minutes
Find out how much your home could sell for in as little as 3 minutes with a no-obligation cash offer.
Estimated market value
$398,300
Get a cash offer in 3 minutes
Find out how much your home could sell for in as little as 3 minutes with a no-obligation cash offer.
Estimated market value
$398,300
Nearby cities
Nearby zip codes
Other Cinnaminson Township Topics
- Apartments for Rent in 08077
- Houses for Sale in 08077
- Houses for Rent in 08077
- 08077 Real Estate
- Cinnaminson Township Condos
- Houses for Sale in Cinnaminson Township
- Newest Listings in Cinnaminson Township
- Cinnaminson Township Home Values
- Cinnaminson Township Real Estate Agents
- Cinnaminson Township Refinance
- Cinnaminson Township Mortgage Rates
