Stunning 3 bedroom, 2.5 bath townhome nestled in popular Montgomery Greene is within walking distance of the Montgomery Twp Gazebo Park , and Windlestrae Park. Centrally located minutes from Montgomery Mall, Airport Square Shopping Center, Joseph Ambler Inn, Costco, Assi, 309, County Line Rd, and 202. Step onto the covered front porch and into the expansive living room, complete with gleaming Westridge solid hardwood floors ( installed 2018), recessed lighting, crown molding and opens to the elegant dining room with recessed lighting, hardwood floors, and a custom-made barn door leading to the sundrenched family room with wood-burning fireplace! The remodeled gourmet kitchen boasts luxurious Carrera quartz countertops, 7 ft solid quartz island with designer pendant lighting, stainless steel farmhouse sink, subway tile backsplash, and stainless steel appliances, including gas range with hood. The breakfast room has dramatic vaulted ceilings with skylight and bright sliders to your new Trex deck! Relax and enjoy your private backyard that backs up to lush woods! The renovated powder room has all new floors, vanity and West Elm/Crate & Barrell fixtures. The fully finished basement (2022) has an enormous media/game room, recessed lighting, plush carpeting, and a huge storage room as well! The primary suite has cathedral vaulted ceilings, huge sitting room, walk-in closet, and en-suite bath with Jack and Jill sinks, garden soaking tub, and separate shower. The additional lovely bedrooms are spacious with plush carpets, large closets, six-paneled doors, and access the hall bathroom with shower/tub combo. Don't forget 2nd floor laundry , water heater installed in 2020, air conditioning replaced in 2020, West Elm/ Crate & Barrel light fixtures throughout, and blinds installed in 2021...for your peace of mind! Award Winning North Penn School District! The HOA covers snow removal , trash removal , lawn maintenance, and tennis courts!
Sold for $560,000
$560,000
174 Filly Dr, North Wales, PA 19454
3beds
2,178sqft
Townhouse
Built in 1994
3,920 Square Feet Lot
$574,000 Zestimate®
$257/sqft
$3,267 Estimated rent
Home value
$574,000
$534,000 - $620,000
$3,267/mo
Zestimate® history
Owner options
List your home for rent
$3,267/mo
Rent Zestimate®
Find your next renter with Zillow Rental Manager. Plus, with online applications, you can quickly screen prospective tenants – for free.
$3,267/mo
Rent Zestimate®
Refinance and save
$3,842/mo
Est. payment
Refinancing to a lower rate could help reduce your monthly payments and save thousands over the life of the loan.
$3,842/mo
Est. payment
Explore your selling options
Work with a Zillow partner agent
Leverage their expertise and Zillow's premium Showcase listings to get your home seen by more buyers.
Get startedList with your own agent
Get your home in front of millions of buyers by listing it on Zillow.
Learn how to do itSell it yourself
Take full control of how buyers see your home on Zillow by listing For Sale by Owner (FSBO).
List your homeWhat's special
Wood-burning fireplaceSundrenched family roomCustom-made barn doorFully finished basementRenovated powder roomGarden soaking tubLuxurious carrera quartz countertops
Zillow last checked:
Listing updated:
Listed by:
Tina Guerrieri 267-250-7649,
RE/MAX Central - Blue Bell
Bought with:
Lawrence Wong, ABR004108
Kurfiss Sotheby's International Realty
Source: Bright MLS,MLS#: PAMC2141078
Facts & features
Interior
Bedrooms & bathrooms
- Bedrooms: 3
- Bathrooms: 3
- Full bathrooms: 2
- 1/2 bathrooms: 1
- Main level bathrooms: 1
Basement
- Area: 0
Heating
- Forced Air, Natural Gas
Cooling
- Central Air, Gas
Appliances
- Included: Gas Water Heater
Features
- Basement: Finished
- Number of fireplaces: 1
Interior area
- Total structure area: 2,178
- Total interior livable area: 2,178 sqft
- Finished area above ground: 2,178
- Finished area below ground: 0
Property
Parking
- Total spaces: 3
- Parking features: Garage Faces Front, Attached, Driveway
- Attached garage spaces: 1
- Uncovered spaces: 2
Accessibility
- Accessibility features: None
Features
- Levels: Two
- Stories: 2
- Pool features: None
Lot
- Size: 3,920 Square Feet
- Dimensions: 28.00 x 142.00
Details
- Additional structures: Above Grade, Below Grade
- Parcel number: 460000941687
- Zoning: RESIDENTIAL
- Special conditions: Standard
Construction
Type & style
- Home type: Townhouse
- Architectural style: Traditional
- Property subtype: Townhouse
Materials
- Vinyl Siding
- Foundation: Slab
Condition
- New construction: No
- Year built: 1994
Utilities & green energy
- Sewer: Public Sewer
- Water: Public
Community & HOA
Community
- Subdivision: Montgomery Greene
HOA
- Has HOA: Yes
- Amenities included: Tennis Court(s)
- Services included: Snow Removal, Trash, Maintenance Grounds
- HOA fee: $185 monthly
Location
- Region: North Wales
- Municipality: MONTGOMERY TWP
Financial & listing details
- Price per square foot: $257/sqft
- Tax assessed value: $156,550
- Annual tax amount: $6,191
- Date on market: 5/22/2025
- Listing agreement: Exclusive Right To Sell
- Listing terms: Contract,Cash
- Inclusions: Washer, dryer, fridge
- Ownership: Fee Simple
Price history
| Date | Event | Price |
|---|---|---|
| 6/26/2025 | Sold | $560,000-0.9%$257/sqft |
Source:  Bright MLS #PAMC2141078 Report a problem Bright MLS #PAMC2141078 Report a problem | ||
| 5/28/2025 | Contingent | $565,000$259/sqft |
Source: Bright MLS #PAMC2141078 Report a problem | ||
| 5/27/2025 | Price change | $565,000+4.6%$259/sqft |
Source: Bright MLS #PAMC2141078 Report a problem | ||
| 5/22/2025 | Listed for sale | $540,000+237.5%$248/sqft |
Source: Bright MLS #PAMC2141078 Report a problem | ||
| 9/12/1994 | Sold | $160,000$73/sqft |
Source: Public Record Report a problem | ||
Public tax history
| Year | Property taxes | Tax assessment |
|---|---|---|
| 2025 | $6,119 +6.3% | $156,550 |
| 2024 | $5,754 | $156,550 |
| 2023 | $5,754 +7% | $156,550 |
| 2022 | $5,376 +6.3% | $156,550 |
| 2021 | $5,055 +2.7% | $156,550 |
| 2020 | $4,921 +1.9% | $156,550 |
| 2019 | $4,829 +2.8% | $156,550 |
| 2018 | $4,698 +3% | $156,550 |
| 2017 | $4,562 +2% | $156,550 |
| 2016 | $4,473 +2.7% | $156,550 |
| 2015 | $4,355 +1.8% | $156,550 |
| 2014 | $4,280 +1.4% | $156,550 |
| 2013 | $4,221 +1.4% | $156,550 |
| 2012 | $4,163 +1.7% | $156,550 |
| 2011 | $4,092 +2.4% | $156,550 |
| 2010 | $3,996 +3.2% | $156,550 |
| 2009 | $3,871 +3.6% | $156,550 |
| 2008 | $3,735 +2.1% | -- |
| 2007 | $3,657 +2.9% | -- |
| 2006 | $3,553 +2.5% | -- |
| 2005 | $3,466 +3.6% | -- |
| 2004 | $3,346 0% | -- |
| 2003 | $3,347 -0.4% | -- |
| 2002 | $3,360 +9.1% | -- |
| 2000 | $3,080 +1.9% | -- |
| 1999 | $3,023 | -- |
Find assessor info on the county website
Neighborhood: 19454
Nearby homes
- $530,0003 bd3 ba2.1k sqft176 Filly Dr, North Wales, PA 19454Sold
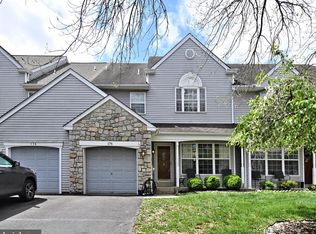
- $543,8003 bd2 ba2.2k sqft172 Filly Dr, North Wales, PA 19454Off Market
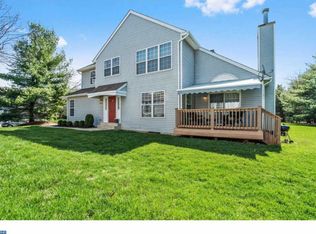
- $517,8003 bd3 ba2.1k sqft178 Filly Dr, North Wales, PA 19454Off Market

- $573,0003 bd2 ba2.2k sqft170 Filly Dr, North Wales, PA 19454Off Market
- $540,2003 bd2 ba2.1k sqft180 Filly Dr, North Wales, PA 19454Off Market
- $555,5003 bd3 ba2.7k sqft168 Filly Dr, North Wales, PA 19454Off Market
- $565,0003 bd3 ba2.9k sqft182 Filly Dr, North Wales, PA 19454Sold
- $540,0003 bd3 ba2k sqft166 Filly Dr, North Wales, PA 19454Sold
Nearby schools
GreatSchools rating
- 8/10Montgomery El SchoolGrades: K-6Distance: 0.8 mi
- 10/10Pennbrook Middle SchoolGrades: 7-9Distance: 2.9 mi
- 9/10North Penn Senior High SchoolGrades: 10-12Distance: 4.8 mi
Schools provided by the listing agent
- District: North Penn
Source: Bright MLS. This data may not be complete. We recommend contacting the local school district to confirm school assignments for this home.
Get a cash offer in 3 minutes
Find out how much your home could sell for in as little as 3 minutes with a no-obligation cash offer.
Estimated market value
$574,000
Get a cash offer in 3 minutes
Find out how much your home could sell for in as little as 3 minutes with a no-obligation cash offer.
Estimated market value
$574,000
- Pennsylvania
- Montgomery County
- North Wales
- 19454
- 174 Filly Dr
Nearby cities
Nearby zip codes
Other North Wales Topics
