Here is your chance to get a custom updated Dover model in Montgomery Greene! It is updated the way we all want to live--great big open spaces with lots of room for everyone! Taking a wall down really opens up this floor plan! Welcome into this super calming haven with brand new carpets on the main floor and a kitchen every gourmet cook will love! Tons of natural sunlight filter in through all the bright windows and the kitchen slider. The kitchen has room to spare---plenty of cabinets, ample counter space for food prep, baking, favorite appliances and then the island adds even more! The stools allow it to be a great space for supervised homework, snacks, or just a quick & casual meal. This family has changed the set-up and uses the family room area for a lovely dining space with room for that huge, gorgeous table we all love to fill with our favorite people--everyday meals and all the holidays when we need to add more chairs. Such a great use of this space. Don't forget the small nook area by the slider---perfect as a pantry/storage area but also can fit a small cafe table. The changes these owners have made really have turned this into a wonderfully flexible living space. Heading upstairs, you'll love the spacious main bedroom with sitting area that is perfect for a small home office, make-up area or quaint dressing room. Nice vaulted ceiling gives the room some character and depth. Walk in closet and large en suite bathroom with a tub and a shower for your convenience make this a great escape. 2 other large bedrooms share the hall bath. Pretty nice sized rooms will keep everyone happy! Laundry is also found upstairs which can make you so happy--it is a chore but less so since you're not hauling it to the basement and back. The large basement has lots of room to be a play area, gym, man cave, etc..... whatever you may need! Fabulous home in a great neighborhood that is close and convenient to Rts 309, 463, 202, Pa Turnpike, several Septa train stations, Wegmans, Target, Harvest, Trader Joe's, Whole Foods, etc. Another great fact is the close proximity to Windlestrae Park--tot lot, walking trails, softball & baseball fields, bathroom..... Come on out and see this beauty this week! Truly a 5***** HOME!
Sold for $530,000
$530,000
176 Filly Dr, North Wales, PA 19454
3beds
2,178sqft
Townhouse
Built in 1994
3,981 Square Feet Lot
$530,400 Zestimate®
$243/sqft
$3,232 Estimated rent
Home value
$530,400
$499,000 - $562,000
$3,232/mo
Zestimate® history
Owner options
List your home for rent
$3,232/mo
Rent Zestimate®
Find your next renter with Zillow Rental Manager. Plus, with online applications, you can quickly screen prospective tenants – for free.
$3,232/mo
Rent Zestimate®
Refinance and save
$3,665/mo
Est. payment
Refinancing to a lower rate could help reduce your monthly payments and save thousands over the life of the loan.
$3,665/mo
Est. payment
Explore your selling options
Work with a Zillow partner agent
Leverage their expertise and Zillow's premium Showcase listings to get your home seen by more buyers.
Get startedList with your own agent
Get your home in front of millions of buyers by listing it on Zillow.
Learn how to do itSell it yourself
Take full control of how buyers see your home on Zillow by listing For Sale by Owner (FSBO).
List your homeWhat's special
Wonderfully flexible living spacePlenty of cabinetsGreat big open spaces
Zillow last checked:
Listing updated:
Listed by:
Candyce Chimera 215-858-5342,
RE/MAX Legacy
Bought with:
Jon Suh, RS288296
Equity Pennsylvania Real Estate
Source: Bright MLS,MLS#: PAMC2176680
Facts & features
Interior
Bedrooms & bathrooms
- Bedrooms: 3
- Bathrooms: 3
- Full bathrooms: 2
- 1/2 bathrooms: 1
- Main level bathrooms: 1
Rooms
- Room types: Living Room, Dining Room, Primary Bedroom, Bedroom 2, Kitchen, Family Room, Bedroom 1, Other
Primary bedroom
- Level: Upper
- Area: 575 Square Feet
- Dimensions: 23 X 25
Bedroom 1
- Level: Upper
- Area: 168 Square Feet
- Dimensions: 12 X 14
Bedroom 2
- Level: Upper
- Area: 132 Square Feet
- Dimensions: 11 X 12
Dining room
- Level: Main
- Area: 180 Square Feet
- Dimensions: 10 X 18
Family room
- Level: Main
- Area: 224 Square Feet
- Dimensions: 14 X 16
Kitchen
- Features: Kitchen - Gas Cooking
- Level: Main
- Area: 198 Square Feet
- Dimensions: 11 X 18
Living room
- Features: Fireplace - Other
- Level: Main
- Area: 255 Square Feet
- Dimensions: 15 X 17
Other
- Description: BFT RM
- Level: Main
- Area: 77 Square Feet
- Dimensions: 7 X 11
Heating
- Forced Air, Natural Gas
Cooling
- Central Air, Electric
Appliances
- Included: Microwave, Dishwasher, Disposal, Stainless Steel Appliance(s), Gas Water Heater
- Laundry: Upper Level
Features
- Attic, Bathroom - Stall Shower, Bathroom - Tub Shower, Breakfast Area, Ceiling Fan(s), Combination Kitchen/Dining, Family Room Off Kitchen, Open Floorplan, Eat-in Kitchen, Kitchen - Gourmet, Kitchen Island, Kitchen - Table Space, Pantry, Upgraded Countertops, Walk-In Closet(s)
- Flooring: Wood, Carpet, Vinyl, Ceramic Tile
- Basement: Full,Unfinished
- Number of fireplaces: 1
- Fireplace features: Gas/Propane
Interior area
- Total structure area: 2,778
- Total interior livable area: 2,178 sqft
- Finished area above ground: 2,178
Property
Parking
- Total spaces: 1
- Parking features: Garage Faces Front, Garage Door Opener, Inside Entrance, Attached
- Attached garage spaces: 1
Accessibility
- Accessibility features: None
Features
- Levels: Two
- Stories: 2
- Patio & porch: Deck
- Exterior features: Sidewalks, Street Lights, Tennis Court(s)
- Pool features: None
Lot
- Size: 3,981 Square Feet
- Dimensions: 27.00 x 0.00
- Features: Front Yard, Rear Yard, Suburban
Details
- Additional structures: Above Grade
- Parcel number: 460000941696
- Zoning: R3A
- Special conditions: Standard
Construction
Type & style
- Home type: Townhouse
- Architectural style: Colonial
- Property subtype: Townhouse
Materials
- Vinyl Siding
- Foundation: Concrete Perimeter
- Roof: Pitched,Shingle
Condition
- Excellent
- New construction: No
- Year built: 1994
Details
- Builder model: DOVER
- Builder name: DAVID CUTLER
Utilities & green energy
- Electric: 200+ Amp Service
- Sewer: Public Sewer
- Water: Public
Community & HOA
Community
- Subdivision: Montgomery Greene
HOA
- Has HOA: Yes
- Amenities included: Tennis Court(s)
- Services included: Common Area Maintenance, Maintenance Grounds, Snow Removal, Trash
- HOA fee: $202 monthly
Location
- Region: North Wales
- Municipality: MONTGOMERY TWP
Financial & listing details
- Price per square foot: $243/sqft
- Tax assessed value: $156,250
- Annual tax amount: $4,273
- Date on market: 4/24/2026
- Listing agreement: Exclusive Right To Sell
- Listing terms: Conventional,VA Loan,FHA 203(b)
- Inclusions: Washer, Dryer & Fridge
- Exclusions: Moveable White Cabs In Kitchen And Dining Area By Fireplace
- Ownership: Fee Simple
Price history
| Date | Event | Price |
|---|---|---|
| 7/10/2026 | Sold | $530,000+6.2%$243/sqft |
Source:  Bright MLS #PAMC2176680 Report a problem Bright MLS #PAMC2176680 Report a problem | ||
| 4/27/2026 | Pending sale | $499,000$229/sqft |
Source: Bright MLS #PAMC2176680 Report a problem | ||
| 4/24/2026 | Listed for sale | $499,000+69.2%$229/sqft |
Source: Bright MLS #PAMC2176680 Report a problem | ||
| 11/26/2014 | Sold | $295,000-1.3%$135/sqft |
Source: Public Record Report a problem | ||
| 10/22/2014 | Pending sale | $299,000$137/sqft |
Source: Keller Williams Real Estate #6469737 Report a problem | ||
| 10/10/2014 | Listed for sale | $299,000-10.2%$137/sqft |
Source: Keller Williams Real Estate #6469737 Report a problem | ||
| 8/7/2006 | Sold | $333,000+102.8%$153/sqft |
Source: Public Record Report a problem | ||
| 9/1/1994 | Sold | $164,200$75/sqft |
Source: Public Record Report a problem | ||
Public tax history
| Year | Property taxes | Tax assessment |
|---|---|---|
| 2025 | $6,107 +6.3% | $156,250 |
| 2024 | $5,743 | $156,250 |
| 2023 | $5,743 +7% | $156,250 |
| 2022 | $5,366 +6.4% | $156,250 |
| 2021 | $5,045 +2.7% | $156,250 |
| 2020 | $4,911 +1.9% | $156,250 |
| 2019 | $4,820 +2.8% | $156,250 |
| 2018 | $4,689 +3% | $156,250 |
| 2017 | $4,553 +2% | $156,250 |
| 2016 | $4,464 +2.7% | $156,250 |
| 2015 | $4,348 +1.7% | $156,250 |
| 2014 | $4,274 +1.4% | $156,250 |
| 2013 | $4,214 +1.4% | $156,250 |
| 2012 | $4,157 +1.8% | $156,250 |
| 2011 | $4,085 +2.4% | $156,250 |
| 2010 | $3,988 +3.2% | $156,250 |
| 2009 | $3,863 +3.6% | $156,250 |
| 2008 | $3,728 +2.1% | -- |
| 2007 | $3,650 +2.9% | -- |
| 2006 | $3,546 +2.5% | -- |
| 2005 | $3,460 +3.6% | -- |
| 2004 | $3,339 -0.1% | -- |
| 2003 | $3,341 -0.4% | -- |
| 2002 | $3,354 +9.1% | -- |
| 2000 | $3,074 +1.9% | -- |
| 1999 | $3,016 | -- |
Find assessor info on the county website
Neighborhood: 19454
Nearby homes
- $519,4003 bd3 ba2.1k sqft178 Filly Dr, North Wales, PA 19454Off Market

- $560,0003 bd3 ba2.1k sqft174 Filly Dr, North Wales, PA 19454Sold

- $538,4003 bd2 ba2.1k sqft180 Filly Dr, North Wales, PA 19454Off Market
- $543,8003 bd2 ba2.2k sqft172 Filly Dr, North Wales, PA 19454Off Market
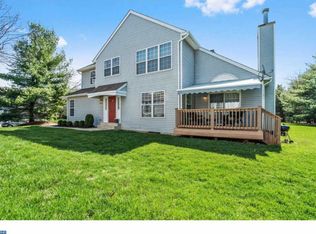
- $565,0003 bd3 ba2.9k sqft182 Filly Dr, North Wales, PA 19454Sold
- $573,0003 bd2 ba2.2k sqft170 Filly Dr, North Wales, PA 19454Off Market
- $526,2003 bd2 ba2.3k sqft184 Filly Dr, North Wales, PA 19454Off Market
- $555,5003 bd3 ba2.7k sqft168 Filly Dr, North Wales, PA 19454Off Market
Nearby schools
GreatSchools rating
- 8/10Montgomery El SchoolGrades: K-6Distance: 0.8 mi
- 10/10Pennbrook Middle SchoolGrades: 7-9Distance: 2.9 mi
- 9/10North Penn Senior High SchoolGrades: 10-12Distance: 4.8 mi
Schools provided by the listing agent
- Elementary: Montgomery
- Middle: Pennbrook
- High: North Penn Senior
- District: North Penn
Source: Bright MLS. This data may not be complete. We recommend contacting the local school district to confirm school assignments for this home.
Get a cash offer in 3 minutes
Find out how much your home could sell for in as little as 3 minutes with a no-obligation cash offer.
Estimated market value
$530,400
Get a cash offer in 3 minutes
Find out how much your home could sell for in as little as 3 minutes with a no-obligation cash offer.
Estimated market value
$530,400
- Pennsylvania
- Montgomery County
- North Wales
- 19454
- 176 Filly Dr
Nearby cities
Nearby zip codes
Other North Wales Topics
