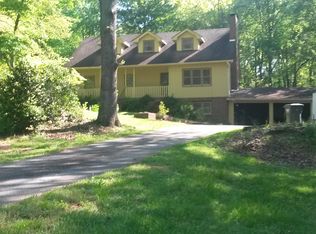
This unique property nestled in the North Georgia mountains offers the best of both worlds: tranquility and convenience. Just 5 minutes from downtown Jasper or 1.1 miles, on 1.53 acres of land, this property provides the perfect blend of comfort, luxury, and natural beauty. Inside it boasts a master suite on the main level with its own private balcony, a luxurious walk-in tile shower, double vanity, granite countertops, and a spacious walk-in closet. You'll also find high-quality features such as LVP floors, granite countertops, custom cabinets, and stainless-steel appliances throughout the home. With multiple living and dining areas, a walk-in pantry, game room, and bonus rooms, there's plenty of space for relaxation and productivity. The top floor features a huge bulk room or living space with a 2nd kitchen and full bath. The partially finished basement with a full bath, complete with a claw foot tub, offers versatility with 2 extra rooms and private entry. Step outside onto the two huge entertaining decks or the rooftop deck/ crow's nest to enjoy the fresh mountain air. The property also includes a two-car garage, fenced yard, fire pit, and large yard for outdoor gatherings plus a 16x30 outbuilding or she shed. There's no HOA, no restrictions, giving you the freedom to enjoy your mountain retreat to the fullest or have an investment property/VRBO.
140 days
|
240
|
21
|
Zillow last checked:
Listing updated:
Listed by:
Jennifer Mansfield,
Century 21 Lindsey and Pauley706-692-3533,
Hollie Morris,
Century 21 Lindsey and Pauley
Source: FMLS GA,MLS#: 7727478
Loading...
Facts & features
Interior
Bedrooms & bathrooms
Bedrooms: 6
Bathrooms: 5
Full bathrooms: 4
1/2 bathrooms: 1
Main level bathrooms: 1
Main level bedrooms: 1
Rooms
Room types: Bonus Room, Den, Family Room, Great Room, Kitchen, Living Room, Media Room, Office, Workshop
Primary bedroom
Features: Master on Main
Level: Master on Main
Bedroom
Features: Master on Main
Primary bathroom
Features: Double Shower, Double Vanity, Shower Only
Dining room
Features: Open Concept, Separate Dining Room
Kitchen
Features: Breakfast Bar, Breakfast Room, Cabinets Stain, Eat-in Kitchen, Kitchen Island, Pantry, Pantry Walk-In, Second Kitchen, Stone Counters, View to Family Room
Heating
Electric, Zoned, Other
Cooling
Ceiling Fan(s), Electric, Multi Units
Appliances
Included: Dishwasher, Dryer, Electric Cooktop, Electric Oven, Electric Range, Microwave, Refrigerator, Self Cleaning Oven, Washer
Laundry: Laundry Room, Upper Level
Features
Crown Molding, Double Vanity, Entrance Foyer, High Ceilings 10 ft Upper, High Speed Internet, Walk-In Closet(s)
Explore the cost of this home by adjusting the details. Changes won't be saved.
Principal & interest
$1,547
Mortgage insurance
$0
Property taxes
$170
Home insurance
$105
HOA fees
$0
Utilities
Not included
All calculations are estimates and provided by Zillow, Inc. for informational purposes only. Actual amounts may vary.
HOA fees may include property taxes on listings classified as Co-Ops. Contact the listing agent and/or owner for fee details.
Mortgage interest rates are dependent on a number of factors, including credit score, down payment, and repayment length. Interest rate data provided by Zillow Group Marketplace, Inc. as of 1/1/1970 from various mortgage lenders with which we have lead or other similar arrangements; the Estimated Payment is an average of those rates.
See how much you could borrow to make a competitive offer.