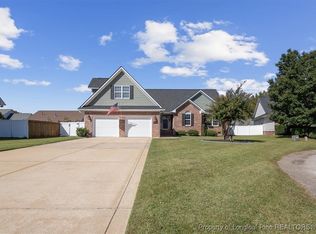
Welcome to this beautifully updated 4 bedroom, 2.5 bath home tucked away on a quiet cul-de-sac in the highly sought after Oaks at Westgate! This thoughtfully designed floor plan features a first floor owner’s suite and first floor laundry for added convenience. Inside you’ll find hardwood flooring throughout the main living areas, cathedral ceilings, updated lighting, and a custom kitchen complete with granite countertops, subway tile backsplash, stainless steel appliances, pantry, and an eat in dining area.
The spacious first floor owner’s suite offers a tray ceiling, walk in closet, dual vanities, a jetted garden tub, and a separate shower. Upstairs you’ll find three additional bedrooms plus a dedicated office or flex space that’s perfect for working from home, a playroom, or hobby room.
Step outside to enjoy the fenced backyard, deck, and attached two car garage.
As a resident of Westgate, you’ll have access to outstanding neighborhood amenities including two community pools, a splash pad, kiddie pool, two fitness centers, clubhouse, fenced playground, pavilion, soccer field, sand volleyball court, and a scenic neighborhood pond. Conveniently located just minutes from Fort Bragg, shopping, dining, and schools, this home offers the perfect combination of comfort, updates, and community amenities.
For sale
$320,000
174 Harlon Ct, Raeford, NC 28376
4beds
2,109sqft
Single Family Residence
Built in 2006
10,454 Square Feet Lot
$318,100 Zestimate®
$152/sqft
$33/mo HOA
What's special
First floor laundryCustom kitchenCathedral ceilingsTray ceilingUpdated lightingSeparate showerFenced backyard
- 11 days |
- 416 |
- 32 |
Zillow last checked:
Listing updated:
Listed by:
STEFANIE PORTER,
EXP REALTY LLC
Source: LPRMLS,MLS#: 765006
Originating MLS: Longleaf Pine Realtors
Loading...
Facts & features
Interior
Bedrooms & bathrooms
- Bedrooms: 4
- Bathrooms: 3
- Full bathrooms: 2
- 1/2 bathrooms: 1
Heating
- Heat Pump
Cooling
- Central Air, Electric
Appliances
- Included: Dishwasher, Disposal, Microwave, Range
- Laundry: Washer Hookup, Dryer Hookup, Main Level
Features
- Tray Ceiling(s), Ceiling Fan(s), Cathedral Ceiling(s), Coffered Ceiling(s), Double Vanity, Entrance Foyer, Eat-in Kitchen, Granite Counters, Jetted Tub, Kitchen Island, Primary Downstairs, Open Concept, Pantry, Separate Shower, Vaulted Ceiling(s), Walk-In Closet(s), Window Treatments
- Flooring: Carpet, Hardwood, Tile
- Doors: Storm Door(s)
- Windows: Blinds, Window Treatments
- Basement: Crawl Space
- Number of fireplaces: 1
- Fireplace features: Factory Built
Interior area
- Total interior livable area: 2,109 sqft
Property
Parking
- Total spaces: 2
- Parking features: Attached, Garage
- Attached garage spaces: 2
Features
- Levels: Two
- Stories: 2
- Patio & porch: Covered, Deck, Front Porch, Porch
- Exterior features: Deck, Fence, Propane Tank - Owned, Playground, Porch
- Fencing: Back Yard,Privacy,Yard Fenced
Lot
- Size: 10,454 Square Feet
- Features: < 1/4 Acre, Cul-De-Sac
Details
- Parcel number: 494760301309
- Zoning description: R10 - Residential District
- Special conditions: None
Construction
Type & style
- Home type: SingleFamily
- Architectural style: Two Story
- Property subtype: Single Family Residence
Materials
- Brick Veneer
Condition
- Good Condition
- New construction: No
- Year built: 2006
Utilities & green energy
- Sewer: County Sewer
- Water: Public
Community & HOA
Community
- Features: Clubhouse, Community Pool, Fitness Center, Street Lights, Sidewalks
- Security: Smoke Detector(s)
- Subdivision: Oaks At Westgate
HOA
- Has HOA: Yes
- HOA fee: $396 annually
- HOA name: Westgate Of Hoke By Little & Young
Location
- Region: Raeford
Financial & listing details
- Price per square foot: $152/sqft
- Tax assessed value: $242,350
- Annual tax amount: $2,093
- Date on market: 6/27/2026
- Listing terms: New Loan
- Inclusions: Stainless refrigerator, propane tank
- Exclusions: N/A
- Ownership: More than a year
Estimated market value
$318,100
$302,000 - $334,000
$2,062/mo
Price history
| Date | Event | Price |
|---|---|---|
| 6/27/2026 | Listed for sale | $320,000+60%$152/sqft |
Source: | ||
| 5/30/2013 | Sold | $200,000-6.5%$95/sqft |
Source: | ||
| 3/9/2013 | Listed for sale | $214,000+4.4%$101/sqft |
Source: Coldwell Banker Advantage #400248 Report a problem | ||
| 8/29/2006 | Sold | $205,000$97/sqft |
Source: Public Record Report a problem | ||
Public tax history
| Year | Property taxes | Tax assessment |
|---|---|---|
| 2025 | $2,093 | $242,350 |
| 2024 | $2,093 | $242,350 |
| 2023 | $2,093 | $242,350 |
| 2022 | $2,093 +17.1% | $242,350 +21.3% |
| 2021 | $1,788 +0.1% | $199,770 |
| 2020 | $1,786 | $199,770 |
| 2019 | $1,786 +1.9% | $199,770 |
| 2018 | $1,753 | $199,770 |
| 2017 | $1,753 | $199,770 |
| 2016 | $1,753 | $199,770 |
| 2015 | $1,753 | $199,770 |
| 2014 | $1,753 +1.4% | $199,770 +0% |
| 2013 | $1,728 | $199,710 |
| 2011 | -- | $199,710 |
| 2010 | -- | $199,710 |
Find assessor info on the county website
Monthly payment
Est. payment$--/mo
Payment breakdown
Explore the cost of this home by adjusting the details. Changes won't be saved.All calculations are estimates and provided by Zillow, Inc. for informational purposes only. Actual amounts may vary.
HOA fees may include property taxes on listings classified as Co-Ops. Contact the listing agent and/or owner for fee details.
Mortgage interest rates are dependent on a number of factors, including credit score, down payment, and repayment length. Interest rate data provided by Zillow Group Marketplace, Inc. as of 1/1/1970 from various mortgage lenders with which we have lead or other similar arrangements; the Estimated Payment is an average of those rates.
See how much you could borrow to make a competitive offer.
Climate risks
Neighborhood: 28376
Nearby schools
GreatSchools rating
- 4/10Rockfish Hoke ElementaryGrades: PK-5Distance: 1.9 mi
- 2/10East Hoke MiddleGrades: 6-8Distance: 4.2 mi
- 10/10Sandhoke Early College High SchoolGrades: 9-12Distance: 6.8 mi
Schools provided by the listing agent
- Elementary: Rockfish/Hoke Elem
- Middle: Sandy Grove Middle
- High: Hoke County High School
Source: LPRMLS. This data may not be complete. We recommend contacting the local school district to confirm school assignments for this home.
A local agent can set up tours, give advice and negotiate with sellers.
A local lender can help you make sure your offer is ready when you are.
- North Carolina
- Hoke County
- Raeford
- 28376
- 174 Harlon Ct