If you’ve been waiting for a home that has space, style, and that “just right” layout, this ranch in Westgate might be exactly what you’re looking for. Tucked at the end of a cul-de-sac, it has the comfort of main-level living with the bonus of extra space upstairs. Right when you walk in, you’ll notice the welcoming foyer with updated warm-toned LVP flooring that runs through the living room, kitchen, and dining room- it ties the spaces together and gives the home a welcoming feel. Natural light fills the rooms, and the living room has a cozy fireplace, perfect for chilly evenings this fall.
The kitchen is big and functional with a pantry and room for a table or extra work space. Need something a little more formal? There’s a dining room ready for dinner parties or holiday meals. The laundry room is right where you need it- downstairs and easy to get to. The main floor also has the primary suite, complete with a beautiful tiled shower and jetted tub with two closets, plus two guest bedrooms, so everything you need is right on one level. With three full bathrooms total, mornings and evenings are a lot less hectic.
Upstairs, you’ll find a large bonus room with a closet, another private guest bedroom, and a full bathroom. This setup works whether you want a media room, playroom, office, or a private retreat for visitors. It’s the kind of flexible space that grows with you!
One of the best features? The screened-in porch (or lanai, if you want to get fancy!) that leads out to a beautiful composite deck. It overlooks a fenced backyard that’s ready for cookouts, playtime, or just relaxing in the evenings. Add in a true two-car garage and a big driveway, and you’ve got plenty of room for cars, bikes, and all the extras.
Living in Westgate means you’re not just buying a house- you’re joining a community. The neighborhood offers two pools, a splash pad, a fenced playground, sand volleyball courts, two fitness centers, a clubhouse, and even a stocked pond. It’s the kind of place where there’s always something to do, and you don’t have to go far to find it.
This beautifully maintained home, with its humidity controlled crawlspace and gorgeous landscaping, is just a short drive to Fort Bragg (Chicken Gate), shopping, restaurants, hospitals, and the 295 loop- connecting you to even more in just a short time!
Sold for $325,000
$325,000
177 Barkley Ct, Raeford, NC 28376
4beds
2,305sqft
Single Family Residence
Built in 2006
0.25 Acres Lot
$325,900 Zestimate®
$141/sqft
$2,031 Estimated rent
Home value
$325,900
$293,000 - $362,000
$2,031/mo
Zestimate® history
Owner options
List your home for rent
$2,031/mo
Rent Zestimate®
Find your next renter with Zillow Rental Manager. Plus, with online applications, you can quickly screen prospective tenants – for free.
$2,031/mo
Rent Zestimate®
Refinance and save
$2,004/mo
Est. payment
Refinancing to a lower rate could help reduce your monthly payments and save thousands over the life of the loan.
$2,004/mo
Est. payment
Explore your selling options
Work with a Zillow partner agent
Leverage their expertise and Zillow's premium Showcase listings to get your home seen by more buyers.
Get startedList with your own agent
Get your home in front of millions of buyers by listing it on Zillow.
Learn how to do itSell it yourself
Take full control of how buyers see your home on Zillow by listing For Sale by Owner (FSBO).
List your homeWhat's special
Natural lightComposite deckCozy fireplaceLarge bonus roomFlexible spaceTrue two-car garageFenced backyard
Zillow last checked:
Listing updated:
Listed by:
ERIN WRIGHT,
EVERYTHING PINES PARTNERS LLC
Bought with:
MAURICE PENNEY, 330222
THE HOUSING MENTORS
Source: LPRMLS,MLS#: 751231 Originating MLS: Longleaf Pine Realtors
Originating MLS: Longleaf Pine RealtorsFacts & features
Interior
Bedrooms & bathrooms
- Bedrooms: 4
- Bathrooms: 3
- Full bathrooms: 3
Heating
- Heat Pump
Cooling
- Central Air, Electric
Appliances
- Included: Cooktop, Dishwasher, Disposal, Microwave, Range, Refrigerator
- Laundry: Washer Hookup, Dryer Hookup, Main Level, In Unit
Features
- Tray Ceiling(s), Ceiling Fan(s), Dining Area, Separate/Formal Dining Room, Double Vanity, Entrance Foyer, Eat-in Kitchen, His and Hers Closets, Home Office, In-Law Floorplan, Jetted Tub, Primary Downstairs, Multiple Closets, Pantry, Separate Shower, Walk-In Closet(s), Window Treatments
- Flooring: Hardwood, Luxury Vinyl Plank, Tile, Carpet
- Doors: Storm Door(s)
- Windows: Blinds
- Basement: Crawl Space
- Number of fireplaces: 1
- Fireplace features: Gas Log
Interior area
- Total interior livable area: 2,305 sqft
Property
Parking
- Total spaces: 2
- Parking features: Attached, Garage
- Attached garage spaces: 2
Features
- Patio & porch: Deck, Porch, Screened
- Exterior features: Deck, Fence, Sprinkler/Irrigation, Lighting, Propane Tank - Owned, Playground, Porch, Rain Gutters
- Fencing: Back Yard,Privacy
Lot
- Size: 0.25 Acres
- Features: < 1/4 Acre, Cul-De-Sac, Pond on Lot
Details
- Parcel number: 494760301308
- Special conditions: Standard
Construction
Type & style
- Home type: SingleFamily
- Architectural style: Ranch
- Property subtype: Single Family Residence
Materials
- Brick Veneer, Cement Siding
Condition
- Good Condition
- New construction: No
- Year built: 2006
Utilities & green energy
- Sewer: County Sewer
- Water: Public
Community & HOA
Community
- Features: Clubhouse, Community Pool, Fitness Center, Gutter(s), Street Lights, Sidewalks
- Security: Smoke Detector(s)
- Subdivision: Oaks At Westgate
HOA
- Has HOA: Yes
- HOA fee: $33 monthly
- HOA name: Little & Young
Location
- Region: Raeford
Financial & listing details
- Price per square foot: $141/sqft
- Tax assessed value: $285,850
- Annual tax amount: $2,445
- Date on market: 10/6/2025
- Cumulative days on market: 14 days
- Listing terms: Cash,Conventional,FHA,New Loan,USDA Loan,VA Loan
- Inclusions: Refrigerator; tv mounts; ring doorbell; wall shelves in kitchen, living room, & downstairs guest bath
- Exclusions: none
- Ownership: More than a year
- Road surface type: Paved
Price history
| Date | Event | Price |
|---|---|---|
| 12/5/2025 | Sold | $325,000-1.2%$141/sqft |
Source:  LPRMLS #751231 Report a problem LPRMLS #751231 Report a problem | ||
| 10/20/2025 | Pending sale | $329,000$143/sqft |
Source: LPRMLS #751231 Report a problem | ||
| 10/6/2025 | Listed for sale | $329,000+53.7%$143/sqft |
Source: LPRMLS #751231 Report a problem | ||
| 1/9/2019 | Sold | $214,000-1.3%$93/sqft |
Source: LPRMLS #538398 Report a problem | ||
| 11/25/2018 | Pending sale | $216,800$94/sqft |
Source: KG REALTY #538398 Report a problem | ||
| 6/10/2018 | Listed for sale | $216,800-1%$94/sqft |
Source: KG REALTY #538398 Report a problem | ||
| 6/4/2007 | Sold | $219,000$95/sqft |
Source: Public Record Report a problem | ||
Public tax history
| Year | Property taxes | Tax assessment |
|---|---|---|
| 2025 | $2,445 | $285,850 |
| 2024 | $2,445 | $285,850 |
| 2023 | $2,445 | $285,850 |
| 2022 | $2,445 +18.2% | $285,850 +22.4% |
| 2021 | $2,069 +0.1% | $233,570 |
| 2020 | $2,067 | $233,570 |
| 2019 | $2,067 +1.9% | $233,570 |
| 2018 | $2,028 | $233,570 |
| 2017 | $2,028 | $233,570 |
| 2016 | $2,028 | $233,570 |
| 2015 | $2,028 | $233,570 |
| 2014 | $2,028 +1.3% | $233,570 +10.7% |
| 2013 | $2,002 | $210,980 |
| 2011 | -- | $210,980 |
| 2010 | -- | $210,980 |
Find assessor info on the county website
Neighborhood: 28376
Nearby homes
- $312,9004 bd2 ba2k sqft159 Barkley Ct, Raeford, NC 28376Off Market

- $313,0004 bd3 ba2.1k sqft187 Barkley Ct, Raeford, NC 28376Sold
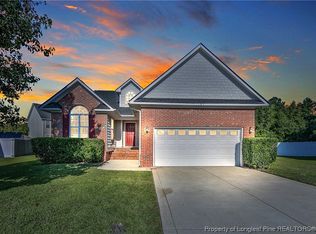
- $320,0004 bd3 ba2.1k sqft174 Harlon Ct, Raeford, NC 28376For Sale

- $360,2004 bd3 ba2.7k sqft182 Harlon Ct, Raeford, NC 28376Off Market

- $359,300-- bd2 ba2.4k sqft162 Harlon Ct, Raeford, NC 28376Off Market
- $345,8004 bd4 ba2.3k sqft143 Barkley Ct, Raeford, NC 28376Off Market
- $335,5004 bd3 ba2.4k sqft189 Barkley Ct, Raeford, NC 28376Off Market
- $323,8004 bd3 ba2.2k sqft174 Barkley Ct, Raeford, NC 28376Off Market
Nearby schools
GreatSchools rating
- 4/10Rockfish Hoke ElementaryGrades: PK-5Distance: 1.9 mi
- 2/10East Hoke MiddleGrades: 6-8Distance: 4.2 mi
- 10/10Sandhoke Early College High SchoolGrades: 9-12Distance: 6.8 mi
Schools provided by the listing agent
- Elementary: Rockfish/Hoke Elem
- Middle: Sandy Grove Middle
- High: Hoke County High School
Source: LPRMLS. This data may not be complete. We recommend contacting the local school district to confirm school assignments for this home.
Get a cash offer in 3 minutes
Find out how much your home could sell for in as little as 3 minutes with a no-obligation cash offer.
Estimated market value
$325,900
Get a cash offer in 3 minutes
Find out how much your home could sell for in as little as 3 minutes with a no-obligation cash offer.
Estimated market value
$325,900
- North Carolina
- Hoke County
- Raeford
- 28376
- 177 Barkley Ct
Nearby cities
Nearby zip codes
Other Raeford Topics
