From your private boat slip to your sparkling saltwater pool, this exceptional home offers the ultimate coastal lifestyle in a recreational resort community nestled along the shores of the Neuse River and Beard Creek.
Designed for both comfort and entertaining, the home features a beautifully appointed central kitchen with abundant cabinetry, a gas range, updated fixtures, and generous workspace. The kitchen flows seamlessly into the dining area and dramatic living room, where soaring ceilings, custom built-in cabinetry, and a gas-log fireplace create an inviting atmosphere for gatherings or quiet evenings at home.
The thoughtfully designed split-bedroom floor plan provides privacy for both owners and guests. Two guest bedrooms and a full bath are situated on one side of the home, while the spacious primary suite overlooks the serene backyard on the other. The luxurious primary bath features a large tiled walk-in shower with massaging jets, soaking tub, and ample space to unwind after a day on the water.
A versatile bonus room with a full bath offers endless possibilities as a media room, game room, home gym, office, or additional guest accommodations.
Enjoy morning coffee, afternoon relaxation, or alfresco dining on the screened porch while taking in the peaceful natural surroundings. Entertaining is effortless with the impressive 35' x 15' inground saltwater pool, completed just last year and surrounded by an expansive patio with plenty of space for lounge furniture, pool toys, and outdoor gatherings. The fencing blends seamlessly into the landscape while enclosing much of the backyard and preserving the natural views. A convenient storage shed provides space for pool equipment, gardening supplies, and outdoor essentials.
Boating and fishing enthusiasts will appreciate the private 36' x 15' boat slip with water & electric located just a few steps from the home. From Beard Creek, enjoy quick access to the Neuse River, Pamlico Sound, the Intracoastal Waterway, and countless destinations beyond. Spend the day cruising to nearby New Bern or Oriental for waterfront dining, shopping, festivals, and live entertainment, or simply explore the beautiful waterways at your leisure.
Whether you're searching for a full-time residence or the perfect vacation retreat, this remarkable property delivers the best of resort-style living, while offering privacy and recreational opportunities--a true coastal paradise to enjoy for years to come.
Extras include a whole house generator, Kenetico Water System, direct feed gas grill, central vac, all new ceiling fans, gutter guards, new carpeting in master, nice workbench in garage, and more.
Sold for $545,000
Zestimate®
$545,000
174 Highland Avenue Boatslip #1, Grantsboro, NC 28529
3beds
2,500sqft
Single Family Residence
Built in 2004
0.85 Acres Lot
$545,000 Zestimate®
$218/sqft
$2,426 Estimated rent
Home value
$545,000
Estimated sales range
Not available
$2,426/mo
Zestimate® history
Owner options
List your home for rent
$2,426/mo
Rent Zestimate®
Find your next renter with Zillow Rental Manager. Plus, with online applications, you can quickly screen prospective tenants – for free.
$2,426/mo
Rent Zestimate®
Refinance and save
$3,661/mo
Est. payment
Refinancing to a lower rate could help reduce your monthly payments and save thousands over the life of the loan.
$3,661/mo
Est. payment
Explore your selling options
Work with a Zillow partner agent
Leverage their expertise and Zillow's premium Showcase listings to get your home seen by more buyers.
Get startedList with your own agent
Get your home in front of millions of buyers by listing it on Zillow.
Learn how to do itSell it yourself
Take full control of how buyers see your home on Zillow by listing For Sale by Owner (FSBO).
List your homeWhat's special
Zillow last checked:
Listing updated:
Listed by:
MARCIA WERNEKE 252-229-2072,
NEUSE REALTY, INC
Bought with:
Karla Satterfield, 203117
Kelomi, Inc.
Source: Hive MLS,MLS#: 100578287 Originating MLS: Neuse River Region Association of Realtors
Originating MLS: Neuse River Region Association of RealtorsFacts & features
Interior
Bedrooms & bathrooms
- Bedrooms: 3
- Bathrooms: 3
- Full bathrooms: 3
Rooms
- Room types: Living Room, Dining Room, Breakfast Nook, Fnshd Room over Garage, Master Bedroom, Bedroom 2, Bedroom 3
Primary bedroom
- Level: First
- Dimensions: 18 x 13
Bedroom 2
- Description: Currently used as office
- Level: First
- Dimensions: 10.9 x 10.9
Bedroom 3
- Level: First
- Dimensions: 13 x 12.7
Breakfast nook
- Level: First
- Dimensions: 10 x 7.7
Dining room
- Level: First
- Dimensions: 13 x 10.9
Other
- Description: Has full bath
- Level: Second
- Dimensions: 29.8 x 16.5
Kitchen
- Level: First
- Dimensions: 11.9 x 11.9
Living room
- Level: First
- Dimensions: 19.9 x 18
Heating
- Propane, Gas Pack
Cooling
- Central Air
Appliances
- Included: Gas Oven, Water Softener, Washer, Refrigerator, Dryer, Dishwasher, Tankless Water Heater, Gas Range
- Laundry: Laundry Room
Features
- Master Downstairs, Central Vacuum, Walk-in Closet(s), Vaulted Ceiling(s), High Ceilings, Entrance Foyer, Mud Room, Whole-Home Generator, Bookcases, Ceiling Fan(s), Pantry, Walk-in Shower, Blinds/Shades, Gas Log, Walk-In Closet(s)
- Flooring: Carpet, Tile, Vinyl, Wood
- Has fireplace: Yes
- Fireplace features: Gas Log
Interior area
- Total structure area: 2,500
- Total interior livable area: 2,500 sqft
Property
Parking
- Total spaces: 2
- Parking features: Concrete, Garage
- Attached garage spaces: 2
Features
- Levels: One and One Half
- Patio & porch: Covered, Deck, Patio, Porch, Screened
- Exterior features: Outdoor Grill
- Has private pool: Yes
- Pool features: In Ground, Private
- Fencing: Back Yard
- Has view: Yes
- View description: See Remarks
- Waterfront features: Water Access Comm
- Frontage type: See Remarks
Lot
- Size: 0.85 Acres
- Features: Cul-De-Sac, Corner Lot, Boat Slip, Water Access Comm
Details
- Additional structures: Shed(s), Storage
- Parcel number: E09426
- Zoning: residential
- Special conditions: Standard
- Other equipment: Generator
Construction
Type & style
- Home type: SingleFamily
- Property subtype: Single Family Residence
Materials
- Vinyl Siding, Wood Frame
- Foundation: Crawl Space
- Roof: Shingle
Condition
- New construction: No
- Year built: 2004
Utilities & green energy
- Sewer: Septic Tank
- Water: Well
Community & HOA
Community
- Subdivision: The Oaks At Beard Creek
HOA
- Has HOA: Yes
- Amenities included: Waterfront Community, Boat Dock, Boat Slip - Assigned, Maintenance Common Areas, Maintenance Roads, Street Lights
- HOA fee: $400 annually
- HOA name: The Oaks at Beard Creek POA
- Second HOA fee: $300 annually
- Second HOA name: The Oaks at Beard Creek DOA
Location
- Region: Grantsboro
Financial & listing details
- Price per square foot: $218/sqft
- Tax assessed value: $505,404
- Date on market: 6/1/2026
- Cumulative days on market: 17 days
- Listing agreement: Exclusive Right To Sell
- Listing terms: Cash,Conventional,FHA,VA Loan
- Road surface type: Paved
Price history
| Date | Event | Price |
|---|---|---|
| 7/7/2026 | Sold | $545,000-3.5%$218/sqft |
Source:  Hive MLS #100578287 Report a problem Hive MLS #100578287 Report a problem | ||
| 6/18/2026 | Pending sale | $565,000$226/sqft |
Source: Hive MLS #100578287 Report a problem | ||
| 6/11/2026 | Price change | $565,000-1.7%$226/sqft |
Source: Hive MLS #100578287 Report a problem | ||
| 6/1/2026 | Listed for sale | $575,000$230/sqft |
Source: Hive MLS #100578287 Report a problem | ||
Public tax history
Tax history is unavailable.
Neighborhood: 28529
Nearby homes
- $545,0003 bd3 ba2.3k sqft174 Highland Ave, Grantsboro, NC 28529Sold
- $469,0003 bd3 ba2.3k sqft174 Highland Avenue Boatslip #1, Grantsboro, NC 28529Sold

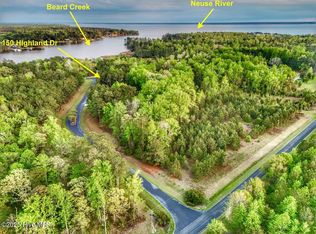
- $--1 Acres150 Highland Ave, Grantsboro, NC 28529Off Market
- $55,0000.76 Acres150 Highland Ave #27, Grantsboro, NC 28529Lot/Land
- $845,9003 bd4 ba3.2k sqft28 Overlook Ct W, Grantsboro, NC 28529Off Market
- $--0.52 Acres25 Overlook Ct E, Grantsboro, NC 28529Off Market
- $641,5004 bd3 ba3.1k sqft114 Highland Ave, Grantsboro, NC 28529Off Market
- $466,3003 bd3 ba2.2k sqft41 Overlook Ct E, Grantsboro, NC 28529Off Market
Nearby schools
GreatSchools rating
- 6/10Pamlico County Primary SchoolGrades: PK-3Distance: 10 mi
- 8/10Pamlico County Middle SchoolGrades: 6-8Distance: 10.6 mi
- 6/10Pamlico County High SchoolGrades: 9-12Distance: 10.3 mi
Schools provided by the listing agent
- Elementary: Pamlico County Primary
- Middle: Pamlico County
- High: Pamlico County
Source: Hive MLS. This data may not be complete. We recommend contacting the local school district to confirm school assignments for this home.
Get a cash offer in 3 minutes
Find out how much your home could sell for in as little as 3 minutes with a no-obligation cash offer.
Estimated market value
$545,000
Get a cash offer in 3 minutes
Find out how much your home could sell for in as little as 3 minutes with a no-obligation cash offer.
Estimated market value
$545,000
- North Carolina
- Pamlico County
- Grantsboro
- 28529
- 174 Highland Avenue Boatslip Unit 1
Nearby cities
Nearby zip codes
Other Grantsboro Topics
