Skip main navigation
Sold for $469,000
  • $469,000

    174 Highland Avenue Boatslip #1, Grantsboro, NC 28529

    3beds
    2,315sqft
    Single Family Residence
    Built in 2004
    0.85 Acres Lot
    $555,300 Zestimate®
    $203/sqft
    $2,263 Estimated rent

    Home value

    $555,300

    $528,000 - $583,000

    $2,263/mo

    Zestimate® history
    Loading
    Loading...

    Owner options

    List your home for rent

    $2,263/mo

    Rent Zestimate®

    Find your next renter with Zillow Rental Manager. Plus, with online applications, you can quickly screen prospective tenants – for free.

    Learn more

    $2,263/mo

    Rent Zestimate®

    Refinance and save

    $2,799/mo

    Est. payment

    Refinancing to a lower rate could help reduce your monthly payments and save thousands over the life of the loan.

    See today's rates

    $2,799/mo

    Est. payment

    Explore your selling options

    Work with a Zillow partner agent

    Leverage their expertise and Zillow's premium Showcase listings to get your home seen by more buyers.

    Get started

    List with your own agent

    Get your home in front of millions of buyers by listing it on Zillow.

    Learn how to do it

    Sell it yourself

    Take full control of how buyers see your home on Zillow by listing For Sale by Owner (FSBO).

    List your home

    What's special

    Gas log fireplaceElevated ceilingsOak hardwood flooring throughoutWhole house generatorIntracoastal waterwayOpen concept floorplanMini split
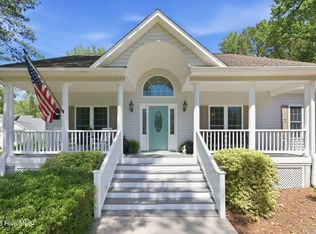
    Three bedroom, three bath home - located in Flood X zone - with deeded boatslip (#1) in the well-established Oaks at Beard Creek subdivision. Custom built by Stuart Hardy Construction with open concept floorplan, Elevated ceilings, oversized windows, custom built-ins, gas log fireplace, oak hardwood flooring throughout main living areas. Extensive front and back porches - back porch has propane hookup connection for grilling area. Kitchen boasts Formica countertops, gas cooktop with electric self-cleaning oven, microwave convection oven, generous pantry, Reverse Osmosis spigot, with eating nook that leads to back screened-in porch. All living areas and bedrooms are on the first level. Master suite features a large walk-in shower, soaking tub, vanity with cabinet storage. FROG over garage complete with full bath with shower, closet, mini split, attic access - perfect space for a FLEX room or an office area. Two-bay large garage with elevated storage shelving, workshop with multiple benches and tool storage space. Shed with potting bench, Central vac system, Whole house generator and Kinetico softening system. Heating is dual fuel heat pump with propane gas furnace backup. Community dock is located a short walking distance from home with space for parking vehicles/boat trailers. Slip is 15 ft x 35 ft in deep, protected waters of Beard Creek -6 ft depth in channel, 12 ft in river - natural deep-water creek just off the Neuse River. Enjoy year-round boating on the seven-mile expanse of the Neuse River, the Intracoastal Waterway and the coastal towns and anchorages of the Pamlico Sound. Furnishings negotiable but not included in listing price - can be purchased at an additional purchase price. The Oaks at Beard Creek Property Owners' Association $395/year + Dock Owners' Association is $300/year

    Zillow last checked:

    Listing updated:

    Listed by:

    Beth Frazer beth@bethfrazer.com,

    Beth Frazer & Associates, Inc.

    Bought with:

    Kristen Lea McNabb, 289092

    HTR Coastal Properties

    Source: Hive MLS,MLS#: 100414972MLS LogoOriginating MLS: Neuse River Region Association of Realtors

    Facts & features

    Interior

    Bedrooms & bathrooms
    • Bedrooms: 3
    • Bathrooms: 3
    • Full bathrooms: 3
    Rooms
    • Room types: Dining Room
    Primary bedroom
    • Level: Primary Living Area
    Dining room
    • Features: Combination, Formal
    Heating
    • Heat Pump, Other, Electric
    Cooling
    • Central Air, Heat Pump, Zoned
    Appliances
    • Included: Vented Exhaust Fan, Gas Cooktop, Electric Oven, See Remarks, Water Softener, Washer, Refrigerator, Ice Maker, Dryer, Dishwasher, Convection Oven
    • Laundry: Laundry Room
    Features
    • Master Downstairs, Central Vacuum, Walk-in Closet(s), Vaulted Ceiling(s), High Ceilings, Entrance Foyer, Mud Room, Whole-Home Generator, Generator Plug, Bookcases, Kitchen Island, Ceiling Fan(s), Pantry, Walk-in Shower, Blinds/Shades, Gas Log, Walk-In Closet(s), Workshop
    • Flooring: Carpet, Tile, Vinyl, Wood
    • Doors: Storm Door(s)
    • Windows: Storm Window(s), Thermal Windows
    • Basement: None
    • Attic: Access Only
    • Has fireplace: Yes
    • Fireplace features: Gas Log
    Interior area
    • Total structure area: 2,315
    • Total interior livable area: 2,315 sqft

    Property

    Parking
    • Total spaces: 2
    • Parking features: Garage Faces Front, Attached, Additional Parking, Concrete, See Remarks, Off Street, On Site, Paved
    • Has attached garage: Yes
    • Uncovered spaces: 2
    Accessibility
    • Accessibility features: None
    Features
    • Levels: One and One Half
    • Stories: 1
    • Patio & porch: Open, Covered, Porch, Screened, See Remarks
    • Exterior features: Outdoor Kitchen, Storm Doors
    • Pool features: None
    • Fencing: None
    • Waterfront features: Water Access Comm, Boat Slip
    • Frontage type: See Remarks
    Lot
    • Size: 0.85 Acres
    • Features: Open Lot, See Remarks, Interior Lot, Corner Lot, Wooded, Boat Slip, Water Access Comm
    Details
    • Additional structures: Shed(s), See Remarks, Storage, Workshop
    • Parcel number: E09426
    • Zoning: X
    • Special conditions: Standard
    • Other equipment: Generator

    Construction

    Type & style
    • Home type: SingleFamily
    • Property subtype: Single Family Residence
    Materials
    • Vinyl Siding
    • Foundation: Block
    • Roof: Composition,Shingle
    Condition
    • New construction: No
    • Year built: 2004

    Utilities & green energy

    • Sewer: Septic Tank
    • Water: Well
    Green energy
    • Energy efficient items: Lighting

    Community & HOA

    Community
    • Security: Smoke Detector(s)
    • Subdivision: The Oaks At Beard Creek
    HOA
    • Has HOA: Yes
    • Amenities included: Waterfront Community, Boat Dock, Boat Slip - Assigned, Maintenance Common Areas, Maintenance Roads, Street Lights, See Remarks
    • HOA fee: $395 monthly
    • HOA name: Patrick Manzo manzo.patrick7@gmail.com
    • HOA phone: 631-740-1130
    • Second HOA fee: $300 monthly
    • Second HOA name: Patrick Manzo
    • Second HOA phone: 631-740-1130
    Location
    • Region: Grantsboro

    Financial & listing details

    • Price per square foot: $203/sqft
    • Tax assessed value: $290,287
    • Annual tax amount: $1,959
    • Date on market: 7/6/2025
    • Cumulative days on market: 103 days
    • Listing agreement: Exclusive Right To Sell
    • Listing terms: Cash,Conventional,VA Loan,See Remarks
    • Road surface type: Paved

    Price history

    DateEventPrice
    3/28/2024Sold$469,000+0.6%$203/sqft
    Source: Hive MLS #100414972 Report a problem
    2/26/2024Pending sale$466,000$201/sqft
    Source: Hive MLS #100414972 Report a problem
    2/2/2024Price change$466,000-0.6%$201/sqft
    Source: Hive MLS #100414972 Report a problem
    12/27/2023Price change$469,000-0.8%$203/sqft
    Source: Hive MLS #100414972 Report a problem
    11/16/2023Listed for sale$473,000$204/sqft
    Source: Hive MLS #100414972 Report a problem

    Public tax history

    Tax history is unavailable.

    Neighborhood: 28529

    Nearby schools

    GreatSchools rating
    Get a cash offer in 3 minutes
    Find out how much your home could sell for in as little as 3 minutes with a no-obligation cash offer.
    Estimated market value
    $555,300
    Get a cash offer in 3 minutes
    Find out how much your home could sell for in as little as 3 minutes with a no-obligation cash offer.
    Estimated market value
    $555,300