Skip main navigation
Pending
  • $550,000

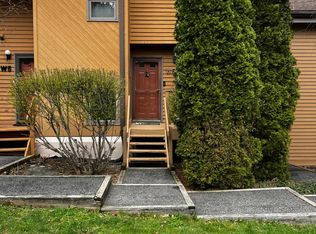
    174 Hunter Drive Drive #W1, Hunter, NY 12442

    3beds
    1,142sqft
    Loading
    Condominium
    Built in 1989
    -- sqft lot
    $536,100 Zestimate®
    $482/sqft
    $-- HOA

    What's special

    Wood burning fireplaceLofted upper levelSpiral staircasePrivate rear deckDedicated laundry roomMassive front deck
    Perched at the top of Hunter Highlands, this W1 condo puts you right on the mountain with front row views of Hunter Mountain. Overlooking the trails from a massive front deck, this 3 bedroom, 2 bath unit delivers the kind of slope side experience buyers come here for, with direct walkability to the lifts and year round appeal. Inside, the layout is both functional and character driven. A spiral staircase leads to a lofted upper level, creating additional sleeping or hangout space that plays perfectly for both personal use and short term rental flexibility. The main living area is anchored by a wood burning fireplace, giving that classic Catskills ski home feel, while recent updates to the kitchen and bathrooms bring a clean, modern edge where it matters. The unit also features a private rear deck for a quieter outdoor setting, along with a dedicated laundry room and in unit washer and dryer, a rare and valuable convenience at the mountain. Whether you're looking for a personal getaway, an income producing STR, or a mix of both, this checks all the boxes with strong rental potential driven by its location, layout, and views. This is easy mountain living in one of Hunter's most desirable condo communities, offering immediate access to skiing, hiking, and everything that makes the Catskills a four season destination.
    68 days
    |
    81
    |
    1
    |

    Zillow last checked:

    Listing updated:

    Listed by:

    Dugo Realty 518-719-5926,

    Jason Dugo 518-719-5926

    Source: HVCRMLS,MLS#: 20262558MLS Logo

      Facts & features

      Interior

      Bedrooms & bathrooms
      • Bedrooms: 3
      • Bathrooms: 2
      • Full bathrooms: 2
      Heating
      • Electric
      Appliances
      • Included: Washer/Dryer, Stainless Steel Appliance(s), Refrigerator, Electric Range, Dishwasher
      Features
      • Beamed Ceilings, Breakfast Bar, Cathedral Ceiling(s), Ceiling Fan(s), Chandelier, Entrance Foyer, High Ceilings, High Speed Internet, Kitchen Island, Vaulted Ceiling(s)
      • Has basement: No
      • Number of fireplaces: 1
      • Fireplace features: Living Room
      Interior area
      • Total structure area: 1,142
      • Total interior livable area: 1,142 sqft
      • Finished area above ground: 1,142
      • Finished area below ground: 0

      Property

      Parking
      • Parking features: Parking Lot, Off Street, Gravel
      Features
      • Stories: 2
      • Patio & porch: Deck, Side Porch
      • Exterior features: Gas Grill
      • Has view: Yes
      • View description: Forest, Hills, Mountain(s), Neighborhood, Panoramic, Trees/Woods
      Lot
      • Size: 871 Square Feet
      Details
      • Parcel number: 164.73161
      • Zoning: R1

      Construction

      Type & style
      • Home type: Condo
      • Architectural style: Contemporary
      • Property subtype: Condominium
      • Attached to another structure: Yes
      Materials
      • Roof: Asphalt
      Condition
      • New construction: No
      • Year built: 1989

      Utilities & green energy

      • Electric: Circuit Breakers
      • Sewer: Public Sewer
      • Water: Public

      Community & HOA

      Location
      • Region: Hunter

      Financial & listing details

      • Price per square foot: $482/sqft
      • Tax assessed value: $34,554
      • Annual tax amount: $1,422
      • Date on market: 5/20/2026
      • Road surface type: Asphalt

        Estimated market value

        $536,100

        $509,000 - $563,000

        $2,518/mo

        Price history

        DateEventPrice
        7/23/2026Pending sale$550,000$482/sqft
        Source: HVCRMLS #20262558 Report a problem
        6/16/2026Contingent$550,000$482/sqft
        Source: HVCRMLS #20262558 Report a problem
        5/20/2026Listed for sale$550,000+8.1%$482/sqft
        Source: HVCRMLS #20262558 Report a problem
        6/29/2023Listing removed--
        Source: Columbia Greene Northern Dutchess MLS #145435 Report a problem
        2/22/2023Listed for sale$509,000-5.6%$446/sqft
        Source: Columbia Greene Northern Dutchess MLS #145435 Report a problem
        2/10/2023Listing removed--
        Source: Columbia Greene Northern Dutchess MLS #142784 Report a problem
        2/9/2023Price change$539,0000%$472/sqft
        Source: Columbia Greene Northern Dutchess MLS #142784 Report a problem
        9/1/2022Price change$539,001+0%$472/sqft
        Source: Columbia Greene Northern Dutchess MLS #142784 Report a problem
        6/29/2022Listed for sale$539,000$472/sqft
        Source: Columbia Greene Northern Dutchess MLS #142784 Report a problem

        Public tax history

        Tax history is unavailable.

        Monthly payment

        Estimated monthly payment$1,822
        All calculations are estimates and provided by Zillow, Inc. for informational purposes only. Actual amounts may vary.
        HOA fees may include property taxes on listings classified as Co-Ops. Contact the listing agent and/or owner for fee details.
        Mortgage interest rates are dependent on a number of factors, including credit score, down payment, and repayment length. Interest rate data provided by Zillow Group Marketplace, Inc. as of 1/1/1970 from various mortgage lenders with which we have lead or other similar arrangements; the Estimated Payment is an average of those rates.
        See how much you could borrow to make a competitive offer.

        Climate risks

        Neighborhood: 12442

        Getting around

        7 / 100
        Car-Dependent
        1 / 100
        Somewhat Bikeable

        Nearby schools

        GreatSchools rating

        A local agent can set up tours, give advice and negotiate with sellers.

        Browse local experts

        Similar homes