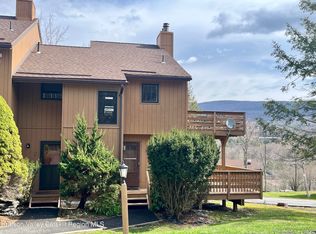
This beautifully maintained two-bedroom, two-bathroom condominium is located in the desirable Hunter Highlands development. The main level features a bright, open-concept layout combining the kitchen and living area, creating an inviting space for both everyday living and entertaining.
A sliding glass door off the living room leads to an expanded deck--perfect for summer barbecues or relaxing with friends. The living room also boasts a wood-burning fireplace, adding warmth and charm after a day on the slopes.
The lower level offers two spacious bedrooms and two full bathrooms, providing comfort and privacy for residents and guests alike.
Conveniently situated near all the amenities the Hunter area has to offer, this property is an ideal year-round retreat or investment opportunity.
Active
$375,000
174 Hunter Drive #W6, Hunter, NY 12442
2beds
1,142sqft
Condominium
Built in 1989
-- sqft lot
$353,900 Zestimate®
$328/sqft
$346/mo HOA
What's special
- 142 days
- 94
- 0
Zillow last checked:
Listing updated:
Listed by:
Hunter Mountain Realty 518-589-9000,
Yaroslava Tkachuk 518-653-7742,
Manu Dutt 518-461-8182,
Hunter Mountain Realty
Source: HVCRMLS,MLS#: 20261735
Facts & features
Interior
Bedrooms & bathrooms
- Bedrooms: 2
- Bathrooms: 2
- Full bathrooms: 2
Bedroom
- Level: Lower
Bathroom
- Level: Lower
Bathroom
- Level: Lower
Bathroom
- Level: Lower
Kitchen
- Level: Main
Living room
- Level: Main
Utility room
- Level: Lower
Heating
- Electric, Fireplace(s)
Appliances
- Included: Washer, Stainless Steel Appliance(s), Microwave, Free-Standing Refrigerator, Electric Water Heater, Electric Range, Dishwasher
- Laundry: Laundry Room, Lower Level
Features
- High Speed Internet
- Flooring: Carpet, Ceramic Tile, Hardwood
- Has basement: No
- Number of fireplaces: 1
- Fireplace features: Living Room
Interior area
- Total structure area: 1,142
- Total interior livable area: 1,142 sqft
- Finished area above ground: 1,142
- Finished area below ground: 0
Property
Parking
- Parking features: Parking Lot
Features
- Levels: Two
- Patio & porch: Deck
- Pool features: Electric Heat
- Has view: Yes
- View description: Mountain(s)
Lot
- Size: 871 Square Feet
Details
- Parcel number: 164.73
- Zoning: 01
Construction
Type & style
- Home type: Condo
- Architectural style: Contemporary
- Property subtype: Condominium
- Attached to another structure: Yes
Materials
- Wood Siding
- Foundation: Concrete Perimeter
- Roof: Asphalt
Condition
- New construction: No
- Year built: 1989
Utilities & green energy
- Electric: Circuit Breakers
- Sewer: Public Sewer
- Water: Public
- Utilities for property: Cable Connected, Sewer Connected
Community & HOA
Community
- Features: Sidewalks
HOA
- Has HOA: Yes
- HOA fee: $346 monthly
Location
- Region: Hunter
Financial & listing details
- Price per square foot: $328/sqft
- Tax assessed value: $31,900
- Annual tax amount: $1,823
- Date on market: 4/20/2026
- Road surface type: Asphalt
Estimated market value
$353,900
$336,000 - $372,000
$2,630/mo
Price history
| Date | Event | Price |
|---|---|---|
| 4/20/2026 | Price change | $375,000-3.6%$328/sqft |
Source:  HVCRMLS #20261735 Report a problem HVCRMLS #20261735 Report a problem | ||
| 12/12/2024 | Listed for sale | $389,000+2.6%$341/sqft |
Source:  Columbia Greene Northern Dutchess MLS #155505 Report a problem Columbia Greene Northern Dutchess MLS #155505 Report a problem | ||
| 11/12/2024 | Listing removed | $379,000$332/sqft |
Source: NY State MLS #11324285 Report a problem | ||
| 7/20/2024 | Listed for sale | $379,000-0.8%$332/sqft |
Source: NY State MLS #11324285 Report a problem | ||
| 7/13/2024 | Listing removed | -- |
Source: Columbia Greene Northern Dutchess MLS #151423 Report a problem | ||
| 4/7/2024 | Price change | $382,000-1.8%$335/sqft |
Source: Columbia Greene Northern Dutchess MLS #151423 Report a problem | ||
| 2/6/2024 | Listed for sale | $389,000-1.7%$341/sqft |
Source: Columbia Greene Northern Dutchess MLS #151423 Report a problem | ||
| 1/30/2024 | Listing removed | -- |
Source: Columbia Greene Northern Dutchess MLS #149569 Report a problem | ||
| 8/27/2023 | Listed for sale | $395,900$347/sqft |
Source: Columbia Greene Northern Dutchess MLS #149569 Report a problem | ||
Public tax history
Tax history is unavailable.
Monthly payment
Climate risks
Neighborhood: 12442
Similar homes
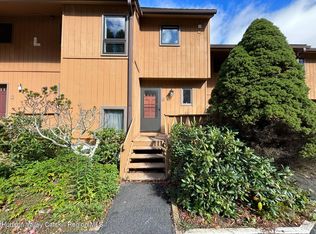
- $379,0002 bd2 ba1.1k sqft72 Hunter Drive #L-7, Hunter, NY 12442Active
 MLS ID #20261639, Alexa Kwiatkowski, Listing by: Greene Acres Real Estate & Man. HVCRMLS
 - $367,0002 bd2 ba1.1k sqft72 Hunter Drive #L6, Hunter, NY 12442Active
 MLS ID #20253411, Patricia Kelaher, Listing by: Bunce Realty. HVCRMLS
 - $389,0002 bd2 ba1.1k sqft71 Hunter Drive #M-4, Hunter, NY 12442Active
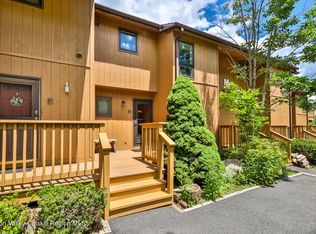 MLS ID #20263683, Bridget Leach, Listing by: Hunter Mountain Realty. HVCRMLS
 - $415,0003 bd3 ba1.3k sqft150 Hunter Drive #S5, Hunter, NY 12442Active
 MLS ID #20260387, Alexis Amico, Listing by: Dugo Realty. HVCRMLS
 - $375,0002 bd2 ba1.1k sqft76 Hunter Drive #K8, Hunter, NY 12442ActiveMLS ID #155735, Fred Mazza, Listing by: Bunce Realty. HVCRMLS
- $399,0002 bd2 ba1.3k sqft8 Trailside Drive #B10, Hunter, NY 12442ActiveMLS ID #20260447, Laurie Hanenberg, Listing by: Hunter Windham Real Estate. HVCRMLS
- $300,0002 bd2 ba1.1k sqft76 Hunter Drive #K4, Hunter, NY 12442ActiveMLS ID #155829, Patricia Kelaher, Listing by: Bunce Realty. HVCRMLS
- $450,0003 bd3 ba1.3k sqft56 Highlands Drive #F1, Hunter, NY 12442ActiveMLS ID #20263573, James Billingsley, Listing by: Halter Associates Realty. HVCRMLS
- $229,0001 bd1 ba647 sqft79 Hunter Drive #N 6, Hunter, NY 12442ActiveMLS ID #20263452, Yaroslava Tkachuk, Listing by: Hunter Mountain Realty. HVCRMLS
- $285,0001 bd1 ba625 sqft64 Highlands Drive #D6, Hunter, NY 12442ActiveMLS ID #20263917, Philippe Uhrik, Listing by: Win Morrison Realty - W. HVCRMLS
- $285,0001 bd1 ba625 sqft70 Highlands Drive #E2, Hunter, NY 12442ActiveMLS ID #20263918, Philippe Uhrik, Listing by: Win Morrison Realty - W. HVCRMLS
- $459,0001 bd2 ba644 sqft82 Liftside Drive #A-7, Hunter, NY 12442ActiveMLS ID #20260688, Alexa Kwiatkowski, Listing by: Greene Acres Real Estate & Man. HVCRMLS
- $419,9003 bd1 ba1.1k sqft2591 Route 296, Hunter, NY 12442ActiveMLS ID #155542, Wayne Bunce, Listing by: Bunce Realty. HVCRMLS
- $529,0002 bd2 ba1.3k sqft64 Liftside Drive #E-5, Hunter, NY 12442ActiveMLS ID #20255882, Alexa Kwiatkowski, Listing by: Greene Acres Real Estate & Man. HVCRMLS
- $394,9873 bd2 ba1.3k sqft10398 Route 23-A, Hunter, NY 12442ActiveMLS ID #20262150, Douglas Schenk, Listing by: RE/MAX Capital. HVCRMLS
- $450,0003 bd1 ba1.1k sqft31 Garfield Avenue, Hunter, NY 12442ActiveMLS ID #20254720, Jason Dugo, Listing by: Dugo Realty. HVCRMLS
- $239,0001 bd1 ba576 sqft7625 Main Street #A6, Hunter, NY 12442ActiveMLS ID #20261374, Alexa Kwiatkowski, Listing by: Greene Acres Real Estate & Man. HVCRMLS
- $219,0001 bd1 ba600 sqft166 Hunter Drive #V8, Hunter, NY 12442ActiveMLS ID #20254899, Patricia Kelaher, Listing by: Bunce Realty. HVCRMLS
