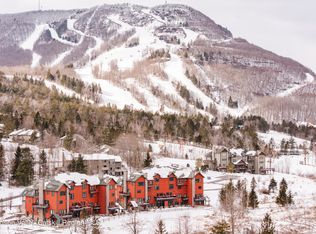
Welcome to Trailside Condominiums, where you can walk the ski trails and ski back to your front door. Access the best skiing, hiking, biking, swimming, golfing the Catskills have to offer.
Step into your private weekend retreat, kick off your boots, and unwind on the spacious sectional as the cozy propane fireplace fills the open living area with warmth. Gather with family and friends in the inviting space that connects the living room, dining room, and kitchen. The modern kitchen features granite surfaces, stainless steel appliances, and an eat-in dining area--making it the hub of your weekend activities.
A cedar accent wall offers the ideal spot to create lasting mountain memories; consider adding shelves to display highlights from your adventures. Slip down the luxury plank flooring, you'll find two generously sized bedrooms (including an ensuite), two full bathrooms, and a convenient laundry area.
Condo living is enhanced by high-speed internet, air conditioning, and a peace-of-mind sprinkler system. Enjoy year-round recreation, from Hunter Mountain/ Vail ski trails to hiking and biking paths. Visit Dolans Lake splash park or meander around the lake. All of this is within walking distance of ski slopes and Hunter Village. Embrace the mountain lifestyle as this turnkey fully furnished unit demands AirBnb rental income, Contact us today for a tour of Trailside Unit B10 and Hunter Mtn.
Active
$389,000
8 Trailside Drive #B10, Hunter, NY 12442
2beds
1,302sqft
Townhouse
Built in 2006
435 Square Feet Lot
$376,800 Zestimate®
$299/sqft
$367/mo HOA
What's special
Cozy propane fireplaceLuxury plank flooringStainless steel appliancesConvenient laundry areaAir conditioningCedar accent wallEat-in dining area
- 260 days
- 158
- 20
Zillow last checked:
Listing updated:
Listed by:
Hunter Windham Real Estate 518-965-8439,
Laurie Hanenberg,
Dylan Hanenberg,
Hunter Windham Real Estate
Source: HVCRMLS,MLS#: 20260447
Facts & features
Interior
Bedrooms & bathrooms
- Bedrooms: 2
- Bathrooms: 2
- Full bathrooms: 2
Primary bedroom
- Level: First
Bedroom
- Level: First
Primary bathroom
- Level: First
Bathroom
- Level: First
Kitchen
- Level: First
Laundry
- Level: First
Living room
- Level: First
Heating
- Forced Air, Propane
Cooling
- Central Air
Appliances
- Included: Washer/Dryer, Stainless Steel Appliance(s), Refrigerator, Microwave, Gas Range, Dishwasher
- Laundry: Inside
Features
- Double Vanity, Eat-in Kitchen, Granite Counters, High Ceilings, High Speed Internet, Open Floorplan, Smart Thermostat
- Flooring: Luxury Vinyl, Tile
- Has basement: No
- Number of fireplaces: 1
- Fireplace features: Gas Log, Living Room
Interior area
- Total structure area: 1,302
- Total interior livable area: 1,302 sqft
- Finished area above ground: 1,302
- Finished area below ground: 0
Property
Parking
- Parking features: Parking Lot
Accessibility
- Accessibility features: Accessible Entrance
Features
- Levels: One
- Stories: 1
- Patio & porch: Front Porch
- Exterior features: Lighting, Outdoor Grill, Paved Walkway
- Has view: Yes
- View description: Mountain(s), Pond, Skyline
- Has water view: Yes
- Water view: Pond
- Waterfront features: Pond
- Body of water: Pond
Lot
- Size: 435 Square Feet
- Features: Landscaped, Level, Views
Details
- Parcel number: 1.210
- Zoning: 01
- Zoning description: Residential / Condominium
Construction
Type & style
- Home type: Townhouse
- Architectural style: Modern
- Property subtype: Townhouse
- Attached to another structure: Yes
Materials
- Concrete, Frame, Wood Siding
- Foundation: Concrete Perimeter, Slab
- Roof: Asphalt
Condition
- New construction: No
- Year built: 2006
Utilities & green energy
- Electric: 200+ Amp Service, Underground
- Sewer: Public Sewer
- Water: Public
- Utilities for property: Cable Connected, Electricity Connected, Sewer Connected, Water Available, Propane, Underground Utilities
Community & HOA
Community
- Features: Fishing, Lake, Park, Racquetball, Sidewalks, Street Lights, Tennis Court(s)
- Security: Carbon Monoxide Detector(s), Fire Sprinkler System, Smoke Detector(s)
HOA
- Has HOA: Yes
- Services included: Cable TV, Internet, Maintenance Grounds, Sewer, Snow Removal, Trash, Water
- HOA fee: $367 monthly
Location
- Region: Hunter
Financial & listing details
- Price per square foot: $299/sqft
- Tax assessed value: $82,500
- Annual tax amount: $3,089
- Date on market: 2/4/2026
- Electric utility on property: Yes
- Road surface type: Gravel, Paved
Estimated market value
$376,800
$358,000 - $396,000
$2,358/mo
Price history
| Date | Event | Price |
|---|---|---|
| 10/13/2026 | Listed for sale | $389,000-2.5%$299/sqft |
Source:  HVCRMLS #20260447 Report a problem HVCRMLS #20260447 Report a problem | ||
| 3/20/2026 | Price change | $399,000-2.4%$306/sqft |
Source: HVCRMLS #20260447 Report a problem | ||
| 2/4/2026 | Listed for sale | $409,000-4.9%$314/sqft |
Source: HVCRMLS #20260447 Report a problem | ||
| 1/1/2026 | Listing removed | $429,900$330/sqft |
Source:  Global MLS #202522137 Report a problem Global MLS #202522137 Report a problem | ||
| 7/21/2025 | Listed for sale | $429,900$330/sqft |
Source: Global MLS #202522137 Report a problem | ||
| 7/19/2025 | Listing removed | $429,900$330/sqft |
Source: Global MLS #202521146 Report a problem | ||
| 7/8/2025 | Listed for sale | $429,900$330/sqft |
Source: Global MLS #202521146 Report a problem | ||
Public tax history
Tax history is unavailable.
Monthly payment
Climate risks
Neighborhood: 12442
Similar homes
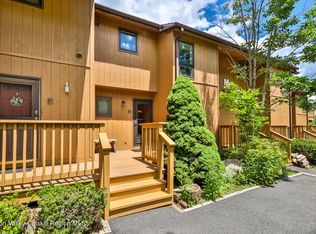
- $383,0002 bd2 ba1.3k sqft8 Trailside Drive #B-9, Hunter, NY 12442Active

 MLS ID #20265845, Alexa Kwiatkowski, Listing by: Greene Acres Real Estate & Man. HVCRMLS
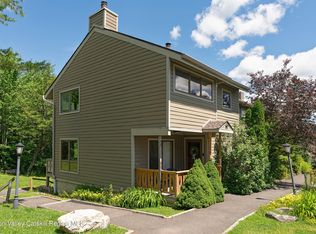
 - $389,0002 bd2 ba1.1k sqft71 Hunter Drive #M-4, Hunter, NY 12442Active
 MLS ID #20263683, Bridget Leach, Listing by: Hunter Mountain Realty. HVCRMLS
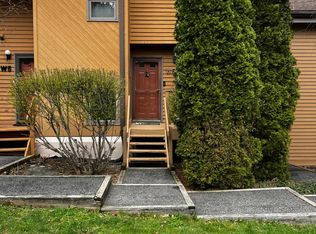
 - $395,0003 bd3 ba1.3k sqft56 Highlands Drive #F1, Hunter, NY 12442Active
 MLS ID #20263573, James Billingsley, Listing by: Halter Associates Realty. HVCRMLS
 - $375,0002 bd2 ba1.1k sqft174 Hunter Drive #W6, Hunter, NY 12442Active
 MLS ID #20261735, Yaroslava Tkachuk, Listing by: Hunter Mountain Realty. HVCRMLS
 - $415,0003 bd3 ba1.3k sqft150 Hunter Drive #S5, Hunter, NY 12442ActiveMLS ID #20260387, Alexis Amico, Listing by: Dugo Realty. HVCRMLS
- $399,0003 bd2 ba1.7k sqft89 Maple Avenue, Lanesville, NY 12450ActiveMLS ID #20265915, April Seney, Listing by: Venture Fox Realty Group. HVCRMLS
- $419,9003 bd1 ba1.1k sqft2591 Route 296, Hunter, NY 12442ActiveMLS ID #155542, Wayne Bunce, Listing by: Bunce Realty. HVCRMLS
- $349,0002 bd1 ba780 sqft8248 Main Street, Hunter, NY 12442ActiveMLS ID #20264431, Agnieszka Wdziekowska, Listing by: Venture Fox Realty Group. HVCRMLS
- $399,0004 bd4 ba1.7k sqft274 County Route 65 #89, Windham, NY 12496ActiveMLS ID #20264358, Sharri Cunningham, Listing by: Bunce Realty. HVCRMLS
- $399,0004 bd4 ba1.7k sqft274 Brooksburgh Road #67, Windham, NY 12496ActiveMLS ID #20254003, Mary Donovan, Listing by: Gallagher & Company. HVCRMLS
- $379,0002 bd2 ba1.3k sqft21 French Park Court #7b, Windham, NY 12496ActiveMLS ID #20262629, Sharon Knudsen, Listing by: Coldwell Banker Village GreenW. HVCRMLS
- $399,0003 bd2 ba1.2k sqft5108 Route 23a, Haines Falls, NY 12436ActiveMLS ID #20265272, Bridget Leach, Listing by: Hunter Mountain Realty. HVCRMLS
- $398,5003 bd2 ba1.2k sqft6194 Route 23c, Prattsville, NY 12468ActiveMLS ID #20263869, Carol Decker, Listing by: RVW Select Properties. HVCRMLS
- $345,0004 bd2 ba1.7k sqft513 County Road 17, Jewett, NY 12444ActiveMLS ID #20264144, Yaroslava Tkachuk, Listing by: Hunter Mountain Realty. HVCRMLS
- $389,9003 bd2 ba1.1k sqft28 Buck Lane, Saugerties, NY 12477ActiveMLS ID #20265085, Amie Durham, Listing by: Howard Hanna Rand Realty. HVCRMLS
- $455,0003 bd2 ba1.2k sqft6570 Route 23a, Tannersville, NY 12485ActiveMLS ID #20263078, Manu Dutt, Listing by: Hunter Mountain Realty. HVCRMLS
- $439,9995 bd2 ba1.6k sqft27 Grays Lane, Tannersville, NY 12485ActiveMLS ID #20255881, Alexa Kwiatkowski, Listing by: Greene Acres Real Estate & Man. HVCRMLS
- $329,0003 bd1 ba1.1k sqft304 County Route 17 Route, Jewett, NY 12444ActiveMLS ID #20265810, Laurie Hanenberg, Listing by: Hunter Windham Real Estate. HVCRMLS
- $399,0004 bd3 ba1.2k sqft5044 Ny-23, Windham, NY 12496ActiveMLS ID #20263217, Cynthia Welch, Listing by: Welch Realty Inc.. HVCRMLS
- $409,0003 bd2 ba1.5k sqft49 Long Lane, Cairo, NY 12413ActiveMLS ID #20265426, Laura Scheper, Listing by: Anne Lafferty Realty. HVCRMLS
