It is a common misconception that all condos within a complex are essentially the same. This unit proves otherwise. Beautifully positioned as an end unit with sunlight from three directions, it stands out as one of the best available options in the community--especially with its prime location adjacent to the ski slope for true ski-in/ski-out convenience. The spacious open floor plan offers easy, comfortable living, with a bathroom and laundry on the main level, a welcoming front porch, and a rear deck for taking in the mountain setting. An efficient wood-burning stove adds warmth and character, while rustic wood accents create the perfect atmosphere for unforgettable apres-ski moments. The second level features three bedrooms, including an ensuite primary bedroom, with a extra sleeping loft and storage attic above. Lightly used, move-in ready, and beautifully maintained, this unit shows exceptionally well. The complex is home to many full-time, year-round residents, as well as second-home owners, some of whom offer monthly rentals to help offset ownership expenses. Located adjacent to world-renowned Hunter Mountain, part of the Epic Pass network, the property benefits from strong demand for accommodations as the nearest major ski center to New York City. Beyond skiing, Hunter is surrounded by some of the best hiking and fishing on the East Coast, along with excellent restaurants and local favorites including Deer Mountain Inn and Scribner's. Come have a look--this one is truly different.
Active
$450,000
56 Highlands Drive #F1, Hunter, NY 12442
3beds
1,368sqft
Townhouse
Built in 1973
871 Square Feet Lot
$432,700 Zestimate®
$329/sqft
$471/mo HOA
What's special
Spacious open floor planWelcoming front porch
- 33 days |
- 262 |
- 8 |
Zillow last checked:
Listing updated:
Listed by:
Halter Associates Realty 845-679-2010,
James Billingsley 917-450-5354,
Sean Zimmerman 914-388-2425,
Halter Associates Realty
Source: HVCRMLS,MLS#: 20263573
Facts & features
Interior
Bedrooms & bathrooms
- Bedrooms: 3
- Bathrooms: 3
- Full bathrooms: 2
- 1/2 bathrooms: 1
Living room
- Level: First
Heating
- Baseboard, Wood, Wood Stove
Cooling
- None
Appliances
- Included: Microwave, Free-Standing Electric Range, Electric Range, Dryer, Dishwasher
- Laundry: Laundry Closet, Lower Level
Features
- Flooring: Carpet, Tile, Wood
- Has basement: No
Interior area
- Total structure area: 1,368
- Total interior livable area: 1,368 sqft
- Finished area above ground: 1,368
- Finished area below ground: 0
Property
Parking
- Parking features: Parking Lot
Features
- Levels: Two
- Patio & porch: Deck, Porch
- Exterior features: Other
- Has view: Yes
- View description: Mountain(s)
- Frontage type: See Remarks
Lot
- Size: 871 Square Feet
- Features: Rolling Slope, Views
Details
- Parcel number: 19368916406500050010000000
- Zoning: 01
Construction
Type & style
- Home type: Townhouse
- Architectural style: Contemporary
- Property subtype: Townhouse
- Attached to another structure: Yes
Materials
- Frame, Wood Siding
- Roof: Asphalt,Shingle
Condition
- New construction: No
- Year built: 1973
Utilities & green energy
- Electric: 200+ Amp Service
- Water: Public
- Utilities for property: Sewer Connected, Water Connected
Community & HOA
HOA
- Has HOA: Yes
- Amenities included: Ski Accessible
- HOA fee: $471 monthly
Location
- Region: Hunter
Financial & listing details
- Price per square foot: $329/sqft
- Tax assessed value: $40,779
- Annual tax amount: $1,680
- Date on market: 6/26/2026
- Listing terms: Cash,Conventional
Estimated market value
$432,700
$411,000 - $454,000
$2,878/mo
Price history
| Date | Event | Price |
|---|---|---|
| 6/26/2026 | Listed for sale | $450,000-4.3%$329/sqft |
Source:  OneKey® MLS as distributed by MLS GRID #1018305 Report a problem OneKey® MLS as distributed by MLS GRID #1018305 Report a problem | ||
| 2/16/2023 | Sold | $470,000-5.8%$344/sqft |
Source:  HVCRMLS #144271 Report a problem HVCRMLS #144271 Report a problem | ||
| 12/10/2022 | Contingent | $499,000$365/sqft |
Source:  Columbia Greene Northern Dutchess MLS #144271 Report a problem Columbia Greene Northern Dutchess MLS #144271 Report a problem | ||
| 10/20/2022 | Listed for sale | $499,000-0.2%$365/sqft |
Source: Columbia Greene Northern Dutchess MLS #144271 Report a problem | ||
| 10/19/2022 | Listing removed | -- |
Source: Columbia Greene Northern Dutchess MLS #141675 Report a problem | ||
| 8/30/2022 | Price change | $499,999-4.8%$365/sqft |
Source: Columbia Greene Northern Dutchess MLS #141675 Report a problem | ||
| 6/13/2022 | Price change | $525,000-4.4%$384/sqft |
Source: Columbia Greene Northern Dutchess MLS #141675 Report a problem | ||
| 4/18/2022 | Listed for sale | $549,000$401/sqft |
Source: Columbia Greene Northern Dutchess MLS #141675 Report a problem | ||
Public tax history
Tax history is unavailable.
Monthly payment
Climate risks
Neighborhood: 12442
Nearby schools
GreatSchools rating
- 3/10Hunter Elementary SchoolGrades: PK-6,8Distance: 0.6 mi
- 4/10Hunter Tannersville Middle School High SchoolGrades: 7-12Distance: 3.6 mi
- $205,0001 bd1 ba612 sqft56 Highlands Drive #F-4, Hunter, NY 12442Off Market
- $151,5953 bd1 ba1.3k sqftF1 Highlands Ln ##, Hunter, NY 12442Off Market
- $375,0003 bd2 ba1.3k sqft56 Highlands Dr #F3, Hunter, NY 12442Sold

- $250,0001 bd1 ba624 sqftF8 Highlands Ln ##, Hunter, NY 12442Sold
- $31,9571 bd1 ba624 sqftE2 Highlands Ln, Hunter, NY 12442Off Market
- $285,0001 bd1 ba625 sqft70 Highlands Dr #E2, Hunter, NY 12442For Sale
- $151,5953 bd1 ba1.3k sqftE1 Highlands Ln ##, Hunter, NY 12442Off Market
- $404,4003 bd3 ba1.3k sqft70 Highlands Dr #E5, Hunter, NY 12442Off Market
A local agent can set up tours, give advice and negotiate with sellers.
Similar homes
- $415,0003 bd3 ba1.3k sqft150 Hunter Drive #S5, Hunter, NY 12442Active

 MLS ID #20260387, Alexis Amico, Listing by: Dugo Realty. HVCRMLS
 - $465,0003 bd2 ba1.6k sqft265 Scribner Hollow Road, Hunter, NY 12442Active
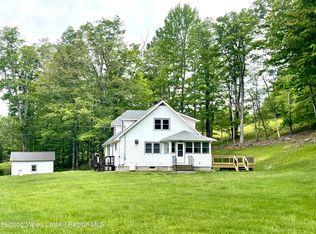 MLS ID #20260222, Laurie Hanenberg, Listing by: Hunter Windham Real Estate. HVCRMLS
 - $450,0003 bd1 ba1.1k sqft31 Garfield Avenue, Hunter, NY 12442Active
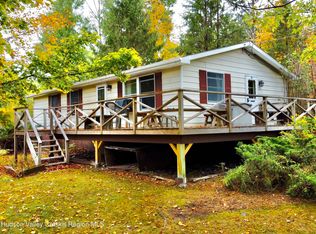 MLS ID #20254720, Jason Dugo, Listing by: Dugo Realty. HVCRMLS
 - $389,0002 bd2 ba1.1k sqft71 Hunter Drive #M-4, Hunter, NY 12442Active
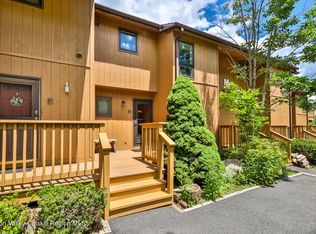 MLS ID #20263683, Bridget Leach, Listing by: Hunter Mountain Realty. HVCRMLS
 - $379,0002 bd2 ba1.1k sqft72 Hunter Drive #L-7, Hunter, NY 12442ActiveMLS ID #20261639, Alexa Kwiatkowski, Listing by: Greene Acres Real Estate & Man. HVCRMLS
- $399,9003 bd2 ba900 sqft89 Maple Avenue, Hunter, NY 12442ActiveMLS ID #202618975, April D Seney, Listing by: Venture Fox Realty Group LLC. Global MLS
- $375,0002 bd2 ba1.1k sqft174 Hunter Drive #W6, Hunter, NY 12442ActiveMLS ID #20261735, Yaroslava Tkachuk, Listing by: Hunter Mountain Realty. HVCRMLS
- $375,0002 bd2 ba1.1k sqft76 Hunter Drive #K8, Hunter, NY 12442ActiveMLS ID #155735, Fred Mazza, Listing by: Bunce Realty. HVCRMLS
- $499,0003 bd2 ba1.2k sqft19 Alta Vista Drive, Catskill, NY 12414ActiveMLS ID #20264273, Leslie Foti, Listing by: Coldwell Banker Village Green. HVCRMLS
- $442,0005 bd2 ba1.6k sqft18 Rail Road Avenue, Tannersville, NY 12485ActiveMLS ID #20262720, Jason Dugo, Listing by: Dugo Realty. HVCRMLS
- $649,0002 bd1 ba1.4k sqft25 Looking Glass Road, Hunter, NY 12442ActiveMLS ID #20263262, Patricia Kelaher, Listing by: Bunce Realty. HVCRMLS
- $485,0004 bd2 ba1.3k sqft830 County Road 14, Jewett, NY 12444ActiveMLS ID #20261058, Laurie Hanenberg, Listing by: Hunter Windham Real Estate. HVCRMLS
- $479,0003 bd2 ba1.6k sqft177 Mill Street, Windham, NY 12496ActiveMLS ID #20263905, Sharri Cunningham, Listing by: Bunce Realty. HVCRMLS
- $449,9003 bd3 ba1.4k sqft328 Woodard Road, East Durham, NY 12423ActiveMLS ID #20263084, Theodore Banta III, Listing by: RVW Select Properties. HVCRMLS
- $499,0003 bd3 ba1.5k sqft13 Brainard Ridge Road, Windham, NY 12496ActiveMLS ID #20260225, Regina Tortorella, Listing by: Coldwell Banker Village GreenW. HVCRMLS
- $439,0002 bd2 ba1.2k sqft274 Route 65 #29, Windham, NY 12496ActiveMLS ID #20263395, Derek Henriksen, Listing by: Dugo Realty. HVCRMLS
- $425,0003 bd1 ba1.1k sqft116 Reme Road, Prattsville, NY 12468ActiveMLS ID #20263055, Carlos Rodriguez, Listing by: Dugo Realty. HVCRMLS
- $425,0002 bd2 ba1.3k sqft23 French Park Drive #7c, Windham, NY 12496ActiveMLS ID #20263909, Anne Jakubowski, Listing by: Bunce Realty. HVCRMLS
- $449,0004 bd2 ba1.8k sqft97 Carrington Road, Windham, NY 12496ActiveMLS ID #20261173, Regina Tortorella, Listing by: Coldwell Banker Village GreenW. HVCRMLS
- $345,0004 bd2 ba1.7k sqft513 County Road 17, Jewett, NY 12444ActiveMLS ID #20264144, Yaroslava Tkachuk, Listing by: Hunter Mountain Realty. HVCRMLS
