Welcome to another new construction gem by PoP Homes - RDU, offering the perfect balance of quality, style, and affordability.
With its inviting covered front porch, this home combines charming curb appeal with thoughtful functionality, creating a space that feels like home the moment you arrive. This residence has 1,710 square feet of heated living space, including a spacious two-car garage and the lovely porch for relaxing mornings or evenings.
The open-concept main floor is perfect for entertaining, featuring a modern kitchen with sleek countertops, soft-close cabinetry, and stainless steel appliances, seamlessly flowing into the dining and living areas.
Upstairs, enjoy four generously sized bedrooms, including a luxurious owner's suite with a spacious walk-in closet, oversized shower/tub combo, and ample natural light. The additional bedrooms provide flexibility for household members and guests.
The flex room on the first floor is a great luxury to use as your choose! Situated in a convenient location, this home offers proximity to schools, shopping, and major highways, making it ideal for both commuting and exploring local attractions.
With such a functional layout and a price that fits your budget, its more than just a house—it's your next home.
Schedule your tour today and take advantage of this amazing opportunity!
Use a preferred lender and reserve this home for just $7!
Sold for $254,997
$254,997
174 Industrial Drive, Bunnlevel, NC 28323
4beds
1,710sqft
Single Family Residence
Built in 2025
0.48 Acres Lot
$250,800 Zestimate®
$149/sqft
$1,876 Estimated rent
Home value
$250,800
$226,000 - $278,000
$1,876/mo
Zestimate® history
Owner options
List your home for rent
$1,876/mo
Rent Zestimate®
Find your next renter with Zillow Rental Manager. Plus, with online applications, you can quickly screen prospective tenants – for free.
$1,876/mo
Rent Zestimate®
Refinance and save
$1,551/mo
Est. payment
Refinancing to a lower rate could help reduce your monthly payments and save thousands over the life of the loan.
$1,551/mo
Est. payment
Explore your selling options
Work with a Zillow partner agent
Leverage their expertise and Zillow's premium Showcase listings to get your home seen by more buyers.
Get startedList with your own agent
Get your home in front of millions of buyers by listing it on Zillow.
Learn how to do itSell it yourself
Take full control of how buyers see your home on Zillow by listing For Sale by Owner (FSBO).
List your homeWhat's special
Zillow last checked:
Listing updated:
Listed by:
Takyla Smith Hill 252-266-2369,
Key Realty Solutions
Bought with:
A Non Member
A Non Member
Source: Hive MLS,MLS#: 100487905 Originating MLS: Rocky Mount Area Association of Realtors
Originating MLS: Rocky Mount Area Association of RealtorsFacts & features
Interior
Bedrooms & bathrooms
- Bedrooms: 4
- Bathrooms: 3
- Full bathrooms: 2
- 1/2 bathrooms: 1
Rooms
- Room types: Master Bedroom, Bedroom 2, Bedroom 3, Bedroom 4, Bathroom 1, Bathroom 2, Bathroom 3, Living Room, Bonus Room
Primary bedroom
- Level: Second
Bedroom 2
- Level: Second
Bedroom 3
- Level: Second
Bedroom 4
- Level: Second
Bathroom 1
- Level: Second
Bathroom 2
- Description: Hallway Bathroom
- Level: Second
Bathroom 3
- Description: Half Bath
- Level: First
Bonus room
- Level: First
Kitchen
- Level: First
Living room
- Level: First
Heating
- Electric, Heat Pump
Cooling
- Central Air
Appliances
- Included: Built-In Microwave, Range, Dishwasher
- Laundry: Laundry Closet
Features
- Walk-in Closet(s), Vaulted Ceiling(s), Ceiling Fan(s), Pantry, Walk-In Closet(s)
- Flooring: LVT/LVP, Carpet
- Basement: None
- Attic: Pull Down Stairs
- Has fireplace: No
Interior area
- Total structure area: 1,710
- Total interior livable area: 1,710 sqft
Property
Parking
- Total spaces: 2
- Parking features: Garage Faces Front, Concrete, Garage Door Opener
- Attached garage spaces: 2
Features
- Levels: Two
- Stories: 2
- Patio & porch: Covered, Patio, Porch
- Fencing: None
Lot
- Size: 0.48 Acres
- Dimensions: 181.05 x 106.56 x 181.09 x 107.34
Details
- Parcel number: 120566 0018 08
- Zoning: RA-20R
- Special conditions: Standard
Construction
Type & style
- Home type: SingleFamily
- Property subtype: Single Family Residence
Materials
- Vinyl Siding, Wood Frame
- Foundation: Slab
- Roof: Architectural Shingle
Condition
- New construction: Yes
- Year built: 2025
Utilities & green energy
- Sewer: Public Sewer
- Water: Public
- Utilities for property: Sewer Available, Water Available
Community & HOA
Community
- Security: Smoke Detector(s)
- Subdivision: Other
HOA
- Has HOA: No
Location
- Region: Bunnlevel
Financial & listing details
- Price per square foot: $149/sqft
- Tax assessed value: $14,900
- Date on market: 2/8/2025
- Cumulative days on market: 24 days
- Listing agreement: Exclusive Right To Sell
- Listing terms: Cash,Conventional,FHA,USDA Loan,VA Loan
Price history
| Date | Event | Price |
|---|---|---|
| 4/2/2025 | Sold | $254,997$149/sqft |
Source:  Hive MLS #100487905 Report a problem Hive MLS #100487905 Report a problem | ||
| 3/4/2025 | Pending sale | $254,997$149/sqft |
Source: Hive MLS #100487905 Report a problem | ||
| 2/12/2025 | Price change | $254,997-1.9%$149/sqft |
Source: Hive MLS #100487905 Report a problem | ||
| 2/8/2025 | Listed for sale | $259,997$152/sqft |
Source: Hive MLS #100487905 Report a problem | ||
Public tax history
Tax history is unavailable.
Neighborhood: 28323
Nearby homes
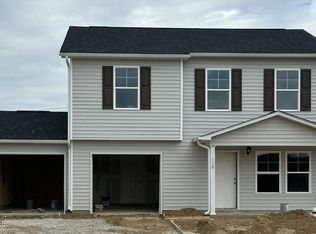
- $248,9974 bd3 ba1.5k sqft150 Industrial Dr, Bunnlevel, NC 28323Sold
- $27,440-- bd-- ba1.1k sqft216 Industrial Dr, Bunnlevel, NC 28323Off Market
- $1,590-- bd-- ba-- sqft99 College St, Bunnlevel, NC 28323Off Market
- $131,4004 bd1 ba1.5k sqft175 Industrial Dr, Bunnlevel, NC 28323Off Market
- $250,0004 bd3 ba1.5k sqft45 College St, Bunnlevel, NC 28323Sold
- $251,9973 bd2 ba1.6k sqft71 College St, Bunnlevel, NC 28323Sold
- $134,6003 bd1 ba1.6k sqft99 College St, Bunnlevel, NC 28323Off Market
- $122,2002 bd1 ba822 sqft217 Industrial Dr, Bunnlevel, NC 28323Off Market
Nearby schools
GreatSchools rating
- 3/10Lillington-Shawtown ElementaryGrades: PK-5Distance: 6.8 mi
- 3/10Harnett Central MiddleGrades: 6-8Distance: 10.6 mi
- 4/10Harnett Central HighGrades: 9-12Distance: 10.6 mi
Schools provided by the listing agent
- Elementary: Lillington-Shawtown Elementary School
- Middle: Harnett Central Middle School
- High: Harnett Central High School
Source: Hive MLS. This data may not be complete. We recommend contacting the local school district to confirm school assignments for this home.
Get a cash offer in 3 minutes
Find out how much your home could sell for in as little as 3 minutes with a no-obligation cash offer.
Estimated market value
$250,800
Get a cash offer in 3 minutes
Find out how much your home could sell for in as little as 3 minutes with a no-obligation cash offer.
Estimated market value
$250,800
- North Carolina
- Harnett County
- Bunnlevel
- 28323
- 174 Industrial Drive
Nearby cities
Nearby zip codes
Other Bunnlevel Topics
