Skip main navigation
Sold for $250,000
  • $250,000

    45 College Street, Bunnlevel, NC 28323

    4beds
    1,508sqft
    Single Family Residence
    Built in 2025
    0.45 Acres Lot
    $248,900 Zestimate®
    $166/sqft
    $1,903 Estimated rent

    Home value

    $248,900

    $224,000 - $276,000

    $1,903/mo

    Zestimate® history
    Loading
    Loading...

    Owner options

    List your home for rent

    $1,903/mo

    Rent Zestimate®

    Find your next renter with Zillow Rental Manager. Plus, with online applications, you can quickly screen prospective tenants – for free.

    Learn more

    $1,903/mo

    Rent Zestimate®

    Refinance and save

    $1,577/mo

    Est. payment

    Refinancing to a lower rate could help reduce your monthly payments and save thousands over the life of the loan.

    See today's rates

    $1,577/mo

    Est. payment

    Explore your selling options

    Work with a Zillow partner agent

    Leverage their expertise and Zillow's premium Showcase listings to get your home seen by more buyers.

    Get started

    List with your own agent

    Get your home in front of millions of buyers by listing it on Zillow.

    Learn how to do it

    Sell it yourself

    Take full control of how buyers see your home on Zillow by listing For Sale by Owner (FSBO).

    List your home

    What's special

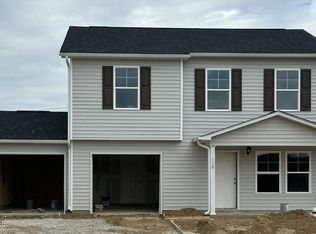
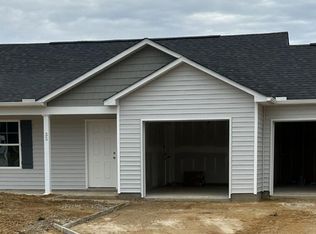
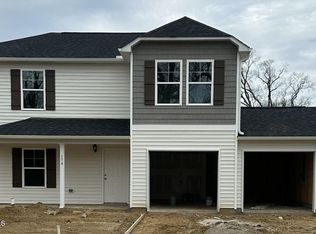
    Cozy front porchShake and lap sidingBright family roomDurable asphalt shinglesFour bedroomsClassic designInviting layout
    Charming New Construction - USDA eligible! This beautifully crafted, budget friendly home is designed for modern living and convenience. The buyer may secure this home for just $7 when you use a preferred lender! Offering just over 1,500 square feet of thoughtfully designed living space, including a two-car garage and a cozy front porch. Step inside and discover the inviting layout if you prefer a distinguished rooms. The downstairs is a perfect for hosting gatherings in the bright family room, which seamlessly connects to the kitchen and dining area. Upstairs, you'll find the four bedrooms and 2 full bathrooms. The exterior features a classic design with shake and lap siding, decorative shutters, and durable asphalt shingles. Don't miss the opportunity to make this your new home! Schedule your showing today!

    Zillow last checked:

    Listing updated:

    Listed by:

    Takyla Smith Hill 252-886-7589,

    Key Realty Solutions

    Bought with:

    Linnette Reyes, 331915

    Pineland Property Group LLC

    Source: Hive MLS,MLS#: 100488437MLS LogoOriginating MLS: Rocky Mount Area Association of Realtors

    Facts & features

    Interior

    Bedrooms & bathrooms
    • Bedrooms: 4
    • Bathrooms: 3
    • Full bathrooms: 2
    • 1/2 bathrooms: 1
    Primary bedroom
    • Level: Second
    Bedroom 2
    • Level: Second
    Bedroom 3
    • Level: Second
    Bedroom 4
    • Level: Second
    Bathroom 1
    • Level: Second
    Bathroom 2
    • Level: Second
    Bathroom 3
    • Description: Half Bath
    • Level: First
    Kitchen
    • Level: First
    Laundry
    • Level: First
    Living room
    • Level: First
    Heating
    • Heat Pump, Electric
    Cooling
    • Central Air
    Appliances
    • Included: Built-In Microwave, Range, Dishwasher
    • Laundry: Laundry Room
    Features
    • Walk-in Closet(s), Vaulted Ceiling(s), Ceiling Fan(s), Walk-In Closet(s)
    • Flooring: Carpet, LVT/LVP
    • Attic: Pull Down Stairs
    • Has fireplace: No
    • Fireplace features: None
    Interior area
    • Total structure area: 1,508
    • Total interior livable area: 1,508 sqft

    Property

    Parking
    • Total spaces: 2
    • Parking features: Garage Faces Front, Garage Door Opener, Paved
    Features
    • Levels: Two
    • Stories: 2
    • Patio & porch: Covered, Patio, Porch
    • Fencing: None
    Lot
    • Size: 0.45 Acres
    • Dimensions: Appro x imately 137 road frontage, see plot plan
    Details
    • Parcel number: 1500049716
    • Zoning: RA-20
    • Special conditions: Standard

    Construction

    Type & style
    • Home type: SingleFamily
    • Property subtype: Single Family Residence
    Materials
    • Vinyl Siding
    • Foundation: Slab
    • Roof: Architectural Shingle
    Condition
    • New construction: Yes
    • Year built: 2025

    Utilities & green energy

    • Sewer: Public Sewer
    • Water: Public
    • Utilities for property: Sewer Available, Water Available

    Community & neighborhood

    Security
    • Security features: Smoke Detector(s)
    Location
    • Region: Bunnlevel
    • Subdivision: Other

    Other

    Other facts
    • Listing agreement: Exclusive Right To Sell
    • Listing terms: Cash,Conventional,FHA,USDA Loan,VA Loan

    Price history

    DateEventPrice
    3/21/2025Sold$250,000+1.6%$166/sqft
    Source: Hive MLS #100488437 Report a problem
    2/23/2025Pending sale$245,997$163/sqft
    Source: Doorify MLS #10076785 Report a problem
    2/23/2025Contingent$245,997$163/sqft
    Source: Hive MLS #100488437 Report a problem
    2/12/2025Listed for sale$245,997$163/sqft
    Source: Hive MLS #100488437 Report a problem

    Public tax history

    Tax history is unavailable.

    Neighborhood: 28323

    Nearby schools

    GreatSchools rating
    Schools provided by the listing agent
    • Elementary: Lillington-Shawtown Elementary School
    • Middle: Harnett Central Middle School
    • High: Harnett Central High School

    Source: Hive MLS. This data may not be complete. We recommend contacting the local school district to confirm school assignments for this home.

    Get a cash offer in 3 minutes
    Find out how much your home could sell for in as little as 3 minutes with a no-obligation cash offer.
    Estimated market value
    $248,900
    Get a cash offer in 3 minutes
    Find out how much your home could sell for in as little as 3 minutes with a no-obligation cash offer.
    Estimated market value
    $248,900