Skip main navigation
Closed
  • $415,000

    174 Mystic Cv SW, Lilburn, GA 30047

    4beds
    3,686sqft
    Single Family Residence, Residential
    Built in 1978
    0.49 Acres Lot
    $468,000 Zestimate®
    $113/sqft
    $3,165 Estimated rent

    Home value

    $468,000

    $440,000 - $501,000

    $3,165/mo

    Zestimate® history
    Loading
    Loading...

    Owner options

    List your home for rent

    $3,165/mo

    Rent Zestimate®

    Find your next renter with Zillow Rental Manager. Plus, with online applications, you can quickly screen prospective tenants – for free.

    Learn more

    $3,165/mo

    Rent Zestimate®

    Refinance and save

    $2,545/mo

    Est. payment

    Refinancing to a lower rate could help reduce your monthly payments and save thousands over the life of the loan.

    See today's rates

    $2,545/mo

    Est. payment

    Explore your selling options

    Work with a Zillow partner agent

    Leverage their expertise and Zillow's premium Showcase listings to get your home seen by more buyers.

    Get started

    List with your own agent

    Get your home in front of millions of buyers by listing it on Zillow.

    Learn how to do it

    Sell it yourself

    Take full control of how buyers see your home on Zillow by listing For Sale by Owner (FSBO).

    List your home

    What's special

    Cozy fireplaceGame roomOpen dining roomFull kitchenHot tubUnique gas stove topUnique shops
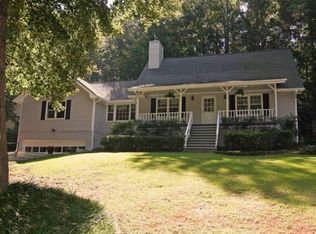
    NEW FANTASTIC PRICE! Dream no more! Immaculate split level home with all the bells & whistles; entry foyer, formal, sunken living room; lounge by the cozy fireplace on those cool fall and winter days; feast with your guest at the open dining room; sparkling hardwood floors in the living & dining room; kitchen boast with a unique gas stove top, granite cooking island and built-in spice shelves- perfect for the gourmet cook; built-in stainless-steel wall oven, microwave and dishwasher,; granite counters & plenty of kitchen cabinets; breakfast area; enjoy entertaining your family and friends in the year round, open & bright tiled sun porch; listen to the song birds while basking on the private deck; there is a cement pad which is ideal for a hot tub; king size owner suite with a sitting area; owner suite features tile, granite counters, double sink, tub and shower & walk-in closet; all bedrooms are oversized; fresh carpet in all the upstairs bedrooms and hallway; laundry closet in the upstairs hallway; wait until you walk downstairs to the finished basement! The perfect in-law suite! Living room or game room; full kitchen with granite counters and built-in appliances; private bedroom and full bathroom; exterior entrance. The detached 2 car garage has storage and a ideal workshop; there is no mandatory HOA- all voluntary, but if you join -you are within walking distance to the community swim, tennis and playground. Little or no traffic as the home is situated on the cul-de-sac; The kids will be attending some of best Gwinnett County schools. Close to downtown "Old Town" Lilburn that has terrific restaurants, unique shops, and nature trails. Owner's Mother lives downstairs and her bedroom may not be accessible at times. Must schedule an appointment, as there is no SUPRA

    Zillow last checked:

    Listing updated:

    Listing Provided by:

    PAMELA SAUNDERS,

    ERA Towne Square Realty, Inc.

    Bought with:

    Margaret Blanton, 350187

    Dwell Atlanta Realty, LLC.

    Source: FMLS GA,MLS#: 7252075MLS Logo

    Facts & features

    Interior

    Bedrooms & bathrooms
    • Bedrooms: 4
    • Bathrooms: 4
    • Full bathrooms: 3
    • 1/2 bathrooms: 1
    Primary bedroom
    • Features: In-Law Floorplan, Oversized Master
    • Level: In-Law Floorplan, Oversized Master
    Bedroom
    • Features: In-Law Floorplan, Oversized Master
    Primary bathroom
    • Features: Separate Tub/Shower
    Dining room
    • Features: Open Concept, Separate Dining Room
    Kitchen
    • Features: Breakfast Bar, Eat-in Kitchen, Kitchen Island, Second Kitchen, Solid Surface Counters, Stone Counters
    Heating
    • Central, Forced Air
    Cooling
    • Attic Fan, Ceiling Fan(s), Central Air
    Appliances
    • Included: Dishwasher, Electric Oven, Gas Cooktop, Gas Water Heater, Microwave, Range Hood, Self Cleaning Oven
    • Laundry: In Hall, Laundry Closet, Upper Level
    Features
    • Entrance Foyer, Walk-In Closet(s)
    • Flooring: Carpet, Ceramic Tile
    • Windows: Insulated Windows
    • Basement: Daylight,Driveway Access,Exterior Entry,Finished,Finished Bath,Interior Entry
    • Number of fireplaces: 1
    • Fireplace features: Living Room
    • Common walls with other units/homes: No Common Walls
    Interior area
    • Total structure area: 3,686
    • Total interior livable area: 3,686 sqft

    Property

    Parking
    • Total spaces: 2
    • Parking features: Detached, Driveway, Garage, Garage Door Opener, Garage Faces Front
    • Garage spaces: 2
    • Has uncovered spaces: Yes
    Accessibility
    • Accessibility features: None
    Features
    • Levels: Multi/Split
    • Patio & porch: Deck
    • Exterior features: Private Yard, Storage
    • Pool features: None
    • Spa features: None
    • Fencing: None
    • Has view: Yes
    • View description: Other
    • Waterfront features: None
    • Body of water: None
    Lot
    • Size: 0.49 Acres
    • Features: Back Yard, Cul-De-Sac, Front Yard, Landscaped
    Details
    • Additional structures: None
    • Parcel number: R6123 061
    • Other equipment: None
    • Horse amenities: None

    Construction

    Type & style
    • Home type: SingleFamily
    • Architectural style: Contemporary
    • Property subtype: Single Family Residence, Residential
    Materials
    • Frame
    • Foundation: None
    • Roof: Composition
    Condition
    • Resale
    • New construction: No
    • Year built: 1978

    Utilities & green energy

    • Electric: 220 Volts
    • Sewer: Septic Tank
    • Water: Public
    • Utilities for property: Cable Available, Electricity Available, Natural Gas Available, Phone Available, Underground Utilities, Water Available
    Green energy
    • Energy efficient items: None
    • Energy generation: None

    Community & neighborhood

    Security
    • Security features: Fire Alarm
    Community
    • Community features: Homeowners Assoc, Playground, Pool, Tennis Court(s)
    Location
    • Region: Lilburn
    • Subdivision: Nantucket

    Other

    Other facts
    • Road surface type: Asphalt

    Price history

    DateEventPrice
    10/3/2023Sold$415,000-4.6%$113/sqft
    Source: FMLS GA #7252075 Report a problem
    9/9/2023Pending sale$435,000$118/sqft
    Source: GAMLS #10185188 Report a problem
    9/8/2023Listed for sale$435,000$118/sqft
    Source: GAMLS #10185188 Report a problem
    8/31/2023Pending sale$435,000$118/sqft
    Source: GAMLS #10185188 Report a problem
    8/25/2023Price change$435,000-3.3%$118/sqft
    Source: FMLS GA #7252075 Report a problem
    7/26/2023Listed for sale$449,900$122/sqft
    Source: FMLS GA #7252075 Report a problem

    Public tax history

    Tax history is unavailable.

    Neighborhood: 30047

    Nearby schools

    GreatSchools rating
    Schools provided by the listing agent
    • Elementary: Knight
    • Middle: Trickum
    • High: Parkview

    Source: FMLS GA. This data may not be complete. We recommend contacting the local school district to confirm school assignments for this home.

    Get a cash offer in 3 minutes
    Find out how much your home could sell for in as little as 3 minutes with a no-obligation cash offer.
    Estimated market value
    $468,000
    Get a cash offer in 3 minutes
    Find out how much your home could sell for in as little as 3 minutes with a no-obligation cash offer.
    Estimated market value
    $468,000