Skip main navigation
Closed
  • $301,000

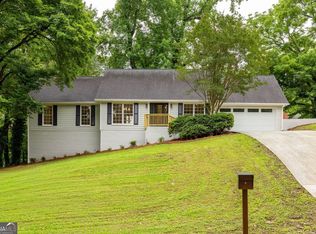
    4736 Bridgewater Dr, Lilburn, GA 30047

    5beds
    3,251sqft
    Single Family Residence, Residential
    Built in 1978
    0.88 Acres Lot
    $606,600 Zestimate®
    $93/sqft
    $3,100 Estimated rent

    Home value

    $606,600

    $576,000 - $637,000

    $3,100/mo

    Zestimate® history
    Loading
    Loading...

    Owner options

    List your home for rent

    $3,100/mo

    Rent Zestimate®

    Find your next renter with Zillow Rental Manager. Plus, with online applications, you can quickly screen prospective tenants – for free.

    Learn more

    $3,100/mo

    Rent Zestimate®

    Refinance and save

    $1,885/mo

    Est. payment

    Refinancing to a lower rate could help reduce your monthly payments and save thousands over the life of the loan.

    See today's rates

    $1,885/mo

    Est. payment

    Explore your selling options

    Work with a Zillow partner agent

    Leverage their expertise and Zillow's premium Showcase listings to get your home seen by more buyers.

    Get started

    List with your own agent

    Get your home in front of millions of buyers by listing it on Zillow.

    Learn how to do it

    Sell it yourself

    Take full control of how buyers see your home on Zillow by listing For Sale by Owner (FSBO).

    List your home

    What's special

    Multiple offers received - Please review Seller offer Guidelines in Documents Section for Guidance. Highest and best due by Sunday, January 25 at 6pm. Cash-only opportunity in Lilburn's Nantucket neighborhood with strong upside. This all-original 5 bedroom, 4 full bath home offers great bones, a flexible footprint, and room to add value through a full renovation. The main level features a formal living room, formal dining room, and a separate family room, plus a primary suite and a secondary bedroom-ideal for a functional main-level layout. Upstairs offers two additional bedrooms and a full bath. The finished basement expands the options with a bedroom and full bath, an additional room that can be used as an extra sleeping area/bonus room, and a separate flex room suitable for an office, gym, hobby space, or storage. Roof is approximately 5 years old and septic was cleaned approximately 2 years ago. Conveniently located near Old Town Lilburn with quick access to shopping, dining, parks, I-85, Hwy 78, Decatur, Emory, and the CDC. Optional membership available at the nearby Nantucket Swim & Racquet Club within walking distance. Sold As-Is with no repairs-bring your contractor and unlock the potential.

    Zillow last checked:

    Listing updated:

    Listed by:

    The Radtke Team,

    Keller Williams Realty Atl Partners 678-808-1300

    Bought with:

    Jessica Craven, 407981

    Keller Knapp

    Source: FMLS GA,MLS#: 7708167MLS Logo

    Facts & features

    Interior

    Bedrooms & bathrooms
    • Bedrooms: 5
    • Bathrooms: 4
    • Full bathrooms: 4
    • Main level bathrooms: 2
    • Main level bedrooms: 2
    Rooms
    • Room types: Bonus Room, Den, Family Room, Office
    Primary bedroom
    • Features: In-Law Floorplan, Master on Main, Roommate Floor Plan
    • Level: In-Law Floorplan, Master on Main, Roommate Floor Plan
    Bedroom
    • Features: In-Law Floorplan, Master on Main, Roommate Floor Plan
    Primary bathroom
    • Features: Tub/Shower Combo
    Dining room
    • Features: Seats 12+, Separate Dining Room
    Kitchen
    • Features: Breakfast Room, Cabinets White, Country Kitchen, Eat-in Kitchen, Laminate Counters
    Heating
    • Central, Forced Air, Natural Gas
    Cooling
    • Ceiling Fan(s), Central Air, Electric
    Appliances
    • Included: Dishwasher, Electric Cooktop, Electric Range, Refrigerator
    • Laundry: In Kitchen, Main Level, Other
    Features
    • Crown Molding, Entrance Foyer, High Speed Internet, Walk-In Closet(s)
    • Flooring: Carpet, Ceramic Tile, Laminate, Parquet
    • Windows: None
    • Basement: Finished,Finished Bath,Full,Walk-Out Access
    • Number of fireplaces: 1
    • Fireplace features: Factory Built, Family Room
    • Common walls with other units/homes: No Common Walls
    Interior area
    • Total structure area: 3,251
    • Total interior livable area: 3,251 sqft
    • Finished area above ground: 1,851
    • Finished area below ground: 1,400

    Property

    Parking
    • Parking features: Attached, Garage Faces Rear, Garage Faces Side, Kitchen Level
    • Has attached garage: Yes
    Accessibility
    • Accessibility features: None
    Features
    • Levels: One and One Half
    • Stories: 1
    • Patio & porch: Deck
    • Exterior features: None, Other Dock
    • Pool features: None
    • Spa features: None
    • Fencing: None
    • Has view: Yes
    • View description: Other
    • Waterfront features: None
    • Body of water: None
    Lot
    • Size: 0.88 Acres
    • Features: Corner Lot, Open Lot, Sloped
    Details
    • Additional structures: None
    • Parcel number: R6123 063
    • Other equipment: None
    • Horse amenities: None

    Construction

    Type & style
    • Home type: SingleFamily
    • Architectural style: Traditional
    • Property subtype: Single Family Residence, Residential
    Materials
    • Wood Siding
    • Foundation: Slab
    • Roof: Composition
    Condition
    • Fixer
    • New construction: No
    • Year built: 1978

    Utilities & green energy

    • Electric: None
    • Sewer: Septic Tank
    • Water: Public
    • Utilities for property: Other
    Green energy
    • Energy efficient items: None
    • Energy generation: None

    Community & HOA

    Community
    • Features: Near Shopping, Playground, Pool, Tennis Court(s)
    • Security: None
    • Subdivision: Nantucket
    HOA
    • Has HOA: No
    • Services included: Swim, Tennis
    Location
    • Region: Lilburn

    Financial & listing details

    • Price per square foot: $93/sqft
    • Tax assessed value: $335,000
    • Annual tax amount: $704
    • Date on market: 1/22/2026
    • Cumulative days on market: 3 days
    • Ownership: Fee Simple
    • Road surface type: None

    Price history

    DateEventPrice
    2/16/2026Sold$301,000+13.6%$93/sqft
    Source: FMLS GA #7708167 Report a problem
    1/26/2026Pending sale$265,000$82/sqft
    Source: GAMLS #10677302 Report a problem
    1/22/2026Listed for sale$265,000+51.5%$82/sqft
    Source: GAMLS #10677302 Report a problem
    4/8/1999Sold$174,900$54/sqft
    Source: Public Record Report a problem

    Public tax history

    YearProperty taxesTax assessment
    2025$706 +0.3%$134,000 +34.1%
    2024$704 +25.5%$99,960 -18%
    2023$560 -20.3%$121,880 +62.1%
    2022$704 $75,200
    2021$704 -69.7%$75,200 -19.7%
    2020$2,322 +0.4%$93,640 +49.1%
    2019$2,313 $62,800
    2018$2,313 -2.1%$62,800 +4.2%
    2016$2,363 -6.5%$60,240 -5.8%
    2015$2,527 $63,960 +22.2%
    2014$2,527 +21.1%$52,360
    2013$2,087 $52,360
    2012-- $52,360 -29%
    2011-- $73,760 -24.6%
    2010-- $97,800
    2009-- $97,800
    2007-- $97,800 +22.7%
    2006-- $79,720
    2005-- $79,720
    2004$1,253 +2.7%$79,720
    2003$1,220 -39.7%$79,720 +17.5%
    2002$2,022 -4.8%$67,840
    2001$2,123 $67,840
    Find assessor info on the county website

    Neighborhood: 30047

    Nearby schools

    GreatSchools rating
    Schools provided by the listing agent
    • Elementary: Knight
    • Middle: Trickum
    • High: Parkview

    Source: FMLS GA. This data may not be complete. We recommend contacting the local school district to confirm school assignments for this home.

    Get a cash offer in 3 minutes
    Find out how much your home could sell for in as little as 3 minutes with a no-obligation cash offer.
    Estimated market value
    $606,600
    Get a cash offer in 3 minutes
    Find out how much your home could sell for in as little as 3 minutes with a no-obligation cash offer.
    Estimated market value
    $606,600