Skip main navigation
Active
  • $3,575,000

    174 N Shelmore Blvd, Mount Pleasant, SC 29464

    4beds
    6,228sqft
    : 
    Loading
    Get pre-qualified
    Single Family Residence
    Built in 2012
    5,662 Square Feet Lot
    $3,368,700 Zestimate®
    $574/sqft
    $-- HOA

    What's special

    Interior courtyardStunning upstairs ballroomFour bedroomsOversized air conditioned garage
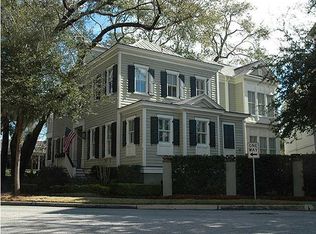
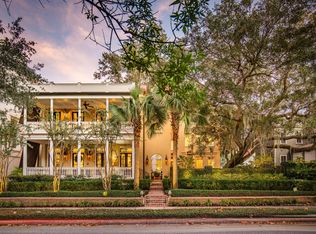
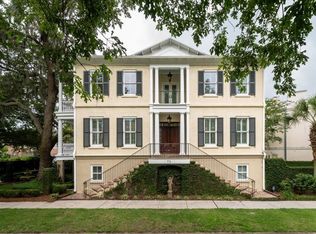
    A truly rare offering in the heart of I'on, this distinctive European-inspired residence spans an impressive 6,228 sqft and blends timeless architecture with exceptional livability - just 10 minutes from downtown Charleston. Designed with both comfort and entertaining in mind, the home offers four bedrooms and eight bathrooms (four full, four half), including a bedroom on the main level for added flexibility. A stunning upstairs ballroom delivers a one-of-a-kind space for hosting and entertaining. At the heart of the home, an interior courtyard offers quiet moments away from it all. Above it all, a rooftop terrace - an elevated outdoor experience ideal for sunsets! Another standout feature, the oversized air conditioned garage - ideal for car collectors, a home gym, workshop,or additional storage. Residents of the award-winning I'On community can enjoy restaurants and shops in I'On Square, 2.5 miles of marsh-front paths, 6 miles of walking trails, 12 neighborhood parks, 5 playgrounds, outdoor amphitheater, a members-only club with pools, tennis and pickle ball courts, gym facilities and a restaurant. Come experience the Lowcountry living!
    82 days
    |
    1,213
    |
    55
    |

    Zillow last checked:

    Listing updated:

    Listed by:

    The Cassina Group 843-628-0008

    Source: CTMLS,MLS#: 26010868MLS Logo

    Loading...

      Facts & features

      Interior

      Bedrooms & bathrooms
      • Bedrooms: 4
      • Bathrooms: 10
      • Full bathrooms: 6
      • 1/2 bathrooms: 4
      Rooms
      • Room types: Bonus Room, Great Room, Office, Dining Room, Bonus, Eat-In-Kitchen, Formal Living, Foyer, Great, Laundry, Pantry, Separate Dining, Study
      Heating
      • Electric
      Cooling
      • Central Air
      Appliances
      • Laundry: Laundry Room
      Features
      • Ceiling - Cathedral/Vaulted, Ceiling - Smooth, High Ceilings, Elevator, Kitchen Island, Walk-In Closet(s), Wet Bar, Ceiling Fan(s), Eat-in Kitchen, Formal Living, Entrance Foyer, Pantry
      • Flooring: Carpet, Ceramic Tile, Marble, Wood
      • Windows: Skylight(s)
      • Number of fireplaces: 2
      • Fireplace features: Great Room, Living Room, Two
      Interior area
      • Total structure area: 6,228
      • Total interior livable area: 6,228 sqft

      Property

      Parking
      • Total spaces: 3
      • Parking features: Garage, Attached, Garage Door Opener
      • Attached garage spaces: 3
      Features
      • Levels: Three Or More
      • Stories: 3
      • Entry location: Ground Level
      • Patio & porch: Patio, Covered
      • Exterior features: Balcony, Other
      Lot
      • Size: 5,662 Square Feet
      • Features: 0 - .5 Acre, Interior Lot
      Details
      • Parcel number: 5350600634

      Construction

      Type & style
      • Home type: SingleFamily
      • Architectural style: Traditional
      • Property subtype: Single Family Residence
      Materials
      • Stucco
      • Foundation: Slab
      • Roof: Architectural
      Condition
      • New construction: No
      • Year built: 2012

      Utilities & green energy

      • Sewer: Public Sewer
      • Water: Public
      • Utilities for property: Dominion Energy, Mt. P. W/S Comm

      Community & HOA

      Community
      • Features: Boat Ramp, Clubhouse, Club Membership Available, Dock Facilities, Fitness Center, Park, Pool, Sauna, Tennis Court(s), Trash, Walk/Jog Trails
      • Security: Security System
      • Subdivision: Ion
      Location
      • Region: Mount Pleasant

      Financial & listing details

      • Price per square foot: $574/sqft
      • Tax assessed value: $3,189,400
      • Annual tax amount: $6,352
      • Date on market: 4/16/2026
      • Listing terms: Cash,Conventional

        Estimated market value

        $3,368,700

        $3.20M - $3.54M

        $6,889/mo

        Price history

        DateEventPrice
        4/16/2026Listed for sale$3,575,000-8.2%$574/sqft
        Source: CTMLS #26010868 Report a problem
        3/14/2026Listing removed$3,895,000$625/sqft
        Source: CTMLS #26005399 Report a problem
        2/26/2026Listed for sale$3,895,000+12.9%$625/sqft
        Source: CTMLS #26005399 Report a problem
        7/16/2025Listing removed$3,450,000$554/sqft
        Source: CTMLS #25013096 Report a problem
        5/12/2025Listed for sale$3,450,000-8%$554/sqft
        Source: CTMLS #25013096 Report a problem
        3/26/2025Listing removed$3,750,000$602/sqft
        Source: Canopy MLS as distributed by MLS GRID #4177410 Report a problem
        9/11/2024Listed for sale$3,750,000$602/sqft
        Source: Canopy MLS as distributed by MLS GRID #4177410 Report a problem
        9/5/2024Listing removed$3,750,000$602/sqft
        Source: CTMLS #24021577 Report a problem
        8/26/2024Listed for sale$3,750,000$602/sqft
        Source: CTMLS #24021577 Report a problem
        8/16/2024Listing removed--
        Source: Owner Report a problem
        8/12/2024Listed for sale$3,750,000$602/sqft
        Source: Owner Report a problem
        8/9/2024Listing removed--
        Source: CTMLS #23024196 Report a problem
        7/25/2024Listed for sale$3,750,000$602/sqft
        Source: CTMLS #23024196 Report a problem
        7/16/2024Listing removed--
        Source: CTMLS #23024196 Report a problem
        5/27/2024Listed for sale$3,750,000$602/sqft
        Source: CTMLS #23024196 Report a problem
        5/15/2024Listing removed--
        Source: CTMLS #23024196 Report a problem
        4/22/2024Price change$3,750,000-1.3%$602/sqft
        Source: CTMLS #23024196 Report a problem
        2/28/2024Price change$3,800,000-5%$610/sqft
        Source: CTMLS #23024196 Report a problem
        1/8/2024Price change$3,999,999-2.4%$642/sqft
        Source: CTMLS #23024196 Report a problem
        1/6/2024Price change$4,100,000-0.6%$658/sqft
        Source: CTMLS #23024196 Report a problem
        11/4/2023Listed for sale$4,125,000+175.2%$662/sqft
        Source: CTMLS #23024196 Report a problem
        12/9/2020Sold$1,499,000-7.7%$241/sqft
        Source: CTMLS #19024848 Report a problem
        11/9/2020Pending sale$1,624,900$261/sqft
        Source: Matt O'Neill Real Estate #19024848 Report a problem
        11/2/2020Listed for sale$1,624,900+764.3%$261/sqft
        Source: Matt O'Neill Real Estate #19024848 Report a problem
        12/31/2008Sold$188,000-18.3%$30/sqft
        Source: Public Record Report a problem
        8/19/2005Sold$230,000+78.3%$37/sqft
        Source: Public Record Report a problem
        12/9/2003Sold$129,000$21/sqft
        Source: Public Record Report a problem

        Public tax history

        YearProperty taxesTax assessment
        2025$6,352 +13.1%$68,950 +15%
        2024$5,617 +4.5%$59,960
        2023$5,375 -73.9%$59,960 -33.3%
        2022$20,629 +255.3%$89,940 +50%
        2021$5,806 -17.2%$59,960 -15%
        2020$7,015 $70,570 +8.8%
        2019$7,015 $64,890
        2017$7,015 +11.2%$64,890
        2016$6,311 +5.4%$64,890
        2015$5,986 -70.3%$64,890
        2014$20,179 --
        2011$20,179 +783%--
        2010$2,285 $11,280
        2009$2,285 +49.9%$11,280 +44.6%
        2008$1,524 +11.7%$7,800
        2006$1,364 -1.2%$7,800
        2005$1,381 +97.5%$7,800 +160%
        2004$699 $3,000

        Find assessor info on the county website

        Monthly payment

        Est. payment

        Payment breakdown

        Explore the cost of this home by adjusting the details. Changes won't be saved.
        All calculations are estimates and provided by Zillow, Inc. for informational purposes only. Actual amounts may vary.
        HOA fees may include property taxes on listings classified as Co-Ops. Contact the listing agent and/or owner for fee details.
        Mortgage interest rates are dependent on a number of factors, including credit score, down payment, and repayment length. Interest rate data provided by Zillow Group Marketplace, Inc. as of 1/1/1970 from various mortgage lenders with which we have lead or other similar arrangements; the Estimated Payment is an average of those rates.
        See how much you could borrow to make a competitive offer.

        Climate risks

        Neighborhood: 29464

        Getting around

        47 / 100
        Car-Dependent
        40 / 100
        Somewhat Bikeable

        Nearby schools

        GreatSchools rating
        Schools provided by the listing agent
        • Elementary: James B Edwards
        • Middle: Moultrie
        • High: Wando

        Source: CTMLS. This data may not be complete. We recommend contacting the local school district to confirm school assignments for this home.

        A local agent can set up tours, give advice and negotiate with sellers.

        A local lender can help you make sure your offer is ready when you are.

        Browse local experts

        Similar homes

        Skip to the end of the carouselSkip to the beginning of the carousel