Skip main navigation
Off market
  • $3,315,800

    178 N Shelmore Blvd, Mount Pleasant, SC 29464

    5beds
    5,000sqft
    SingleFamily
    Built in 2004
    7,840 Square Feet Lot
    $3,315,800 Zestimate®
    $663/sqft
    $8,175 Estimated rent

    Home value

    $3,315,800

    $2.98M - $3.71M

    $8,175/mo

    Zestimate® history
    Loading
    Loading...

    Owner options

    List your home for rent

    $8,175/mo

    Rent Zestimate®

    Find your next renter with Zillow Rental Manager. Plus, with online applications, you can quickly screen prospective tenants – for free.

    Learn more

    $8,175/mo

    Rent Zestimate®

    Refinance and save

    $14,930/mo

    Est. payment

    Refinancing to a lower rate could help reduce your monthly payments and save thousands over the life of the loan.

    See today's rates

    $14,930/mo

    Est. payment

    Explore your selling options

    Work with a Zillow partner agent

    Leverage their expertise and Zillow's premium Showcase listings to get your home seen by more buyers.

    Get started

    List with your own agent

    Get your home in front of millions of buyers by listing it on Zillow.

    Learn how to do it

    Sell it yourself

    Take full control of how buyers see your home on Zillow by listing For Sale by Owner (FSBO).

    List your home

    What's special

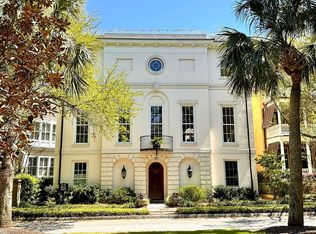
    I'On-Stunning 5 bedroom, 5.5 bathroom custom built home is a rare find in I'On. Designed around an interior courtyard reminiscent of Old Charleston, the home provides beautiful courtyard views and abundant natural daylight from virtually every room. Access the home's welcoming entry from the charming front porch, illuminated by multiple gas lanterns. Inside, the first floor boasts distinctive hardwoods throughout as well as oversized windows designed to soak in the beautiful views and abundant sunshine. Proceed from the entry into the beautiful living room, followed by an intimate dining room and adjoining butler's area. Next you'll discover the chef's kitchen complete with custom cabinetry and high end stainless steel appliances, which flows seamlessly into an informal dining area and adjoining family room, each with access to, and beautiful views of, the courtyard. The first floor also boasts a second master suite, complete with high end finishes, abundant sunshine and more wonderful views of the courtyard. On the second floor, enjoy the courtyard view as you take one "bridge" to the spacious master suite which opens onto a private porch that overlooks the lovely promenade and gardens surrounding the house. Adjacent to the master suite is a "flex space", suitable for a nursery, art studio, exercise room and more. The second floor also boasts an office, 2nd floor laundry room, and you can take a second "bridge" to two additional bedroom en suites. The third floor is a wonderful guest retreat, complete with sitting room, bedroom, full bath and abundant storage. Outside, you'll enter the large courtyard streetside through a gorgeous wrought iron gate. Inside, you'll find a number of french doors leading to the courtyard. Either way, you'll find your path leads to multiple outdoor seating/dining areas designed to provide a natural inside-out flow conducive to intimate dining with the family or expansive entertaining options for a large number of guests, who'll no doubt enjoy the fireplace with chimney as well as the custom outdoor grilling kitchen complete with barside seating. However you choose to use the courtyard, you'll appreciate the grand Live Oaks, multiple gas lanterns and custom landscaping that become even more enchanting as evening approaches thanks to a nightscape lighting system. At the rear of the house, you'll discover a grand 2-car carport accessed through a quiet back alley as well as an attached workshop and a large detached multi-level storage shed, each of which is air conditioned and heated. Enjoy a casual stroll around nearby Westlake or ride your bike to the I'On Swim & Tennis Club. All in all, it's a truly unique find in the heart of I'On and destined for the most discriminating buyer! Floorplan is under documents in the mls

    This property is off market, which means it's not currently listed for sale or rent on Zillow. This may be different from what's available on other websites or public sources.
    Facts & features

    Interior

    Bedrooms & bathrooms
    • Bedrooms: 5
    • Bathrooms: 6
    • Full bathrooms: 5
    • 1/2 bathrooms: 1
    Heating
    • Heat pump
    Cooling
    • Central
    Features
    • Flooring: Tile, Carpet, Hardwood
    • Has fireplace: Yes
    Interior area
    • Total interior livable area: 5,000 sqft

    Property

    Parking
    • Total spaces: 2
    • Parking features: Carport
    Features
    • Exterior features: Stucco, Wood
    Lot
    • Size: 7,840 sqft
    Details
    • Parcel number: 5350600635

    Construction

    Type & style
    • Home type: SingleFamily
    Materials
    • Roof: Metal
    Condition
    • Year built: 2004

    Community & neighborhood

    Location
    • Region: Mount Pleasant

    Other

    Other facts
    • Misc Exterior: Workshop, Porch - Full Front, Fence - Private, Patio, Gutters, Lawn Irrigation, Storage/Outbuilding, Special Yard Lights, Porch - Front Porch
    • Misc Interior: Ceilings - 9'+, Ceiling - Smooth, Kitchen Island, Wet Bar, Walk-In Closets, Wine Cellar
    • New Owned: Pre-Owned
    • Master Bedroom: Dual Masters, Walk-In Closets, Ceiling Fan, Upstairs, Downstairs
    • Cooling: Central
    • Floors: Ceramic Tile, Wall to Wall Carpet, Wood, Stone
    • Amenities: Boat Ramp, Cable TV Available, Neighborhood Pool, Club House, Club Membership Available, Exercise Area, Tennis Court, Trash Pickup, Walk/Jog Trails, Play Park, Dock Facilities, Bus Line
    • FP Desc/Location: Living Room, Wood Burning, Gas Logs, Two, Free Standing
    • Exterior: Wood Siding, Stucco
    • SF Detached Style: Traditional
    • Heat: Heat Pump
    • Roof: Metal
    • Lot Description: Other (Use Remarks), High, Level, 0 - .5 Acre
    • Foundation: Crawl Space
    • Stories: 3 Stories
    • Green Features: Tankless Water Heater
    • Garage/Parking: 2 Car Carport

    Price history

    DateEventPrice
    2/5/2021Sold$1,825,000$365/sqft
    Source: CTMLS #19029633 Report a problem
    1/19/2021Pending sale$1,825,000$365/sqft
    Source: Carolina One Real Estate #19029633 Report a problem
    1/5/2021Contingent$1,825,000$365/sqft
    Source: CTMLS #19029633 Report a problem
    12/8/2020Pending sale$1,825,000$365/sqft
    Source: Carolina One Real Estate - Coleman Blvd #19029633 Report a problem
    12/8/2020Contingent$1,825,000$365/sqft
    Source: CTMLS #19029633 Report a problem
    10/21/2020Price change$1,825,000-2.7%$365/sqft
    Source: Carolina One Real Estate - Coleman Blvd #19029633 Report a problem
    7/14/2020Price change$1,875,000-3.6%$375/sqft
    Source: Carolina One Real Estate - Coleman Blvd #19029633 Report a problem
    3/23/2020Listed for sale$1,945,000$389/sqft
    Source: Carolina One Real Estate - Coleman Blvd #19029633 Report a problem
    3/5/2020Pending sale$1,945,000$389/sqft
    Source: Carolina One Real Estate - Coleman Blvd #19029633 Report a problem
    10/22/2019Listed for sale$1,945,000+91.6%$389/sqft
    Source: Carolina One Real Estate #19029633 Report a problem
    3/1/2011Sold$1,015,000-55.5%$203/sqft
    Source: Public Record Report a problem
    7/3/2008Listing removed$2,279,000$456/sqft
    Source: Point2 #2709031 Report a problem
    6/19/2008Listed for sale$2,279,000+83.9%$456/sqft
    Source: Point2 #2709031 Report a problem
    10/25/2004Sold$1,239,000+1039.4%$248/sqft
    Source: Public Record Report a problem
    6/16/2003Sold$108,740$22/sqft
    Source: Public Record Report a problem

    Public tax history

    YearProperty taxesTax assessment
    2025$7,674 +13.2%$83,950 +15%
    2024$6,780 +4.5%$73,000
    2023$6,485 +2.1%$73,000
    2022$6,353 +20.6%$73,000 +34.6%
    2021$5,269 -2.9%$54,230
    2020$5,428 $54,230 +15%
    2019$5,428 $47,150
    2017$5,428 +17.3%$47,150
    2016$4,629 +5.4%$47,150
    2015$4,393 -4.6%$47,150
    2014$4,605 --
    2011$4,605 +2.5%--
    2010$4,493 -0.6%$46,320
    2009$4,518 +9.9%$46,320
    2008$4,113 -43.9%$46,320
    2006$7,331 -40.8%$46,320 -33.3%
    2005$12,392 +1849%$69,490 +2216.3%
    2004$636 $3,000

    Find assessor info on the county website

    Neighborhood: 29464

    Nearby schools

    GreatSchools rating
    Schools provided by the listing agent
    • Elementary: James B Edwards
    • Middle: Moultrie
    • High: Wando

    Source: The MLS. This data may not be complete. We recommend contacting the local school district to confirm school assignments for this home.

    Get a cash offer in 3 minutes
    Find out how much your home could sell for in as little as 3 minutes with a no-obligation cash offer.
    Estimated market value
    $3,315,800
    Get a cash offer in 3 minutes
    Find out how much your home could sell for in as little as 3 minutes with a no-obligation cash offer.
    Estimated market value
    $3,315,800