Stunning Home on the corner of Westlake in the Heart of I'On. Walk to Dining, Shops & The I'On Club
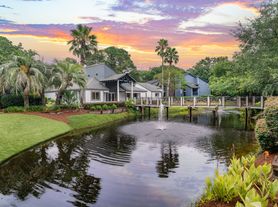
Wake up to shimmering lake views and end your evenings on the front porch watching the sun settle over Westlake with a cold drink and good conversation.
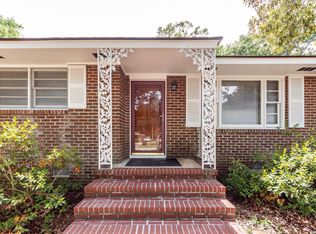
This is 79 Hopetown Road a recently renovated four-bedroom, three-and-a-half-bath home offering over 3,000 square feet of gracious living in one of Mount Pleasant's most coveted neighborhoods.
The sweeping views of Westlake greet you from the moment you step inside, visible from the front porch, the dining room, and the sun-filled breakfast nook. Soaring ten-foot ceilings on the main level amplify the sense of light and space throughout.
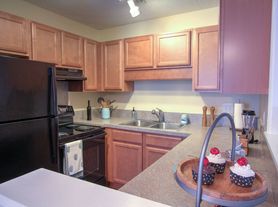
At the heart of the home is a stunning newly renovated chef's kitchen featuring luminous white quartz countertops, handsome Spanish ceramic tile, and a full suite of GE Monogram appliances including refrigerator-freezer, oven, and microwave. A charming breakfast nook overlooking the lake makes even your morning coffee feel like an occasion to savor.
The first-floor primary suite is a private retreat with his/hers walk in closet and a beautiful en-suite bathroom ideal for unwinding after a long day without ever climbing a staircase.
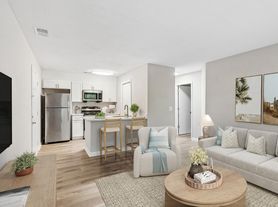
A spacious open plan living room with cozy gas fireplace, rich hardwood floors throughout the main level, and elegant new light fixtures in the dining room, breakfast nook, and entrance hallway round out a first floor that feels both refined and effortlessly livable. A dedicated laundry room with washer & dryer, and a convenient powder room complete the main level.
Upstairs, nine-foot ceilings keep the three additional bedrooms bright and airy. One bedroom enjoys its own private en-suite bath, while two additional bedrooms share a well-appointed jack-and-jill bathroom. A generous landing includes a linen closet and also provides flexible space for reading, lounging, or play, and a dedicated home office for those who need to work from home.
The wide front porch facing Westlake is where you'll spend your best hours: cold drinks, easy conversation, a breeze off the water, and nowhere you need to be. A screened porch offers a quiet retreat for morning reading or evening wind-downs.
A covered carport and ample rear parking accommodate multiple vehicles and golf carts with ease and also comes equipped with a Tesla wall connector.
The home has been freshly painted throughout, with recently replaced HVAC systems ensuring comfort year-round. From the renovated kitchen and bathroom to the new lighting and refinished porch, this home is move-in ready and waiting for someone who wants to make it their own.
And then there's the neighborhood. I'On Square home to Shellmore Restaurant, Saint Urban's Wine Bar, O'Brions Pub, Community Table, and The Square Onion is a short walk from your front door. Venture a few minutes further to reach Langdon's Steakhouse, Wood & Grain Pizza, Tierra al Mar, and Second State Coffee.
Members of The I'On Club enjoy racquet sports, swimming, a full fitness center, and dining all within the neighborhood. Tree-lined sidewalks, pocket parks, scenic lakes, and miles of walking trails connect you to one of the most vibrant communities in the Lowcountry with downtown Charleston and the beaches of Sullivan's Island and Isle of Palms just minutes away.
Available end-June. Twelve-month lease minimum with potential for extension. No smoking. Pets considered with approval and terms.
Twelve month minimum lease. Unfurnished. First month's rent and deposit due upon signing lease. Renter responsible for all utilities. No smoking allowed.
House for rent
Single family residence
Available now
Small dogs OK
Air conditioner, central air
In unit laundry
Off street parking
Heat pump
What's special
Cozy gas fireplaceRenovated kitchen and bathroomHandsome spanish ceramic tileFreshly painted throughoutLuminous white quartz countertopsDedicated home officeShimmering lake views
- 5 hours |
- -- |
- -- |
Zillow last checked:
Listing updated:
Travel times
Facts & features
Interior
Bedrooms & bathrooms
- Bedrooms: 4
- Bathrooms: 4
- Full bathrooms: 3
- 1/2 bathrooms: 1
Heating
- Heat Pump
Cooling
- Air Conditioner, Central Air
Appliances
- Included: Dishwasher, Dryer, Freezer, Microwave Oven, Oven, Refrigerator, Washer
- Laundry: In Unit
Features
- Walk In Closet
- Flooring: Carpet, Hardwood, Tile
Interior area
- Total interior livable area: 3,070 sqft
Property
Parking
- Parking features: Off Street
- Details: Contact manager
Features
- Patio & porch: Patio
Details
- Parcel number: 5350600534
Construction
Type & style
- Home type: SingleFamily
- Property subtype: Single Family Residence
Community & HOA
Location
- Region: Mount Pleasant
Financial & listing details
- Lease term: 1 Year
Price history
| Date | Event | Price |
|---|---|---|
| 11/14/2026 | Listed for rent | $9,500+5.6%$3/sqft |
Source: Zillow Rentals Report a problem | ||
| 7/6/2026 | Listing removed | $9,000$3/sqft |
Source: Zillow Rentals Report a problem | ||
| 6/9/2026 | Listed for rent | $9,000+91.5%$3/sqft |
Source: Zillow Rentals Report a problem | ||
| 5/6/2017 | Listing removed | $4,700$2/sqft |
Source: The Charleston Property Company Report a problem | ||
| 5/3/2017 | Listed for rent | $4,700$2/sqft |
Source: The Charleston Property Company Report a problem | ||
| 4/11/2016 | Sold | $970,000-2.9%$316/sqft |
Source:  CTMLS #16002554 Report a problem | ||
| 2/6/2016 | Pending sale | $999,000$325/sqft |
Source: Places Real Estate #16002554 Report a problem | ||
| 2/4/2016 | Listed for sale | $999,000+1%$325/sqft |
Source: Places Real Estate #16002554 Report a problem | ||
| 11/23/2013 | Listing removed | $989,000$322/sqft |
Source: Places Real Estate #1313176 Report a problem | ||
| 5/24/2013 | Listed for sale | $989,000+1005%$322/sqft |
Source: Places, LLC #1313176 Report a problem | ||
| 1/31/2002 | Sold | $89,500$29/sqft |
Source: Public Record Report a problem | ||