The North Woods are calling! If you love the outdoors or are just looking for peace and quiet, this community was designed for you. Just 90 minutes from Vancouver, this 4 bedroom cabin is located on the east end of the Swift Reservoir. Find your zen in the beautiful Gifford Pinchot National Forest. Enjoy hiking, fishing, boating and all the beauty the Pacific Northwest has to offer. The cabin offers an easily accessible lot if you are towing a boat or trailer, an expansive covered deck with forest views and space inside for everyone! With three finished bedrooms and a fourth ready for your personal touch, this little cabin is bursting with opportunity. Spend fun filled summers on the water and cozy up to the wood stove on those chilly fall and winter nights. Make this getaway your own!
Active
Price cut: $14K (6/19)
$115,000
174 Northwoods, Cougar, WA 98616
4beds
1,340sqft
Residential, Single Family Residence
Built in 1979
-- sqft lot
$-- Zestimate®
$86/sqft
$255/mo HOA
What's special
Three finished bedroomsWood stoveSpace inside for everyoneEasily accessible lot
- 327 days |
- 1,927 |
- 170 |
Zillow last checked:
Listing updated:
Listed by:
Jessica LeBlanc 503-467-6157,
Pro Realty Group NW, LLC
Source: RMLS (OR),MLS#: 679084855
Facts & features
Interior
Bedrooms & bathrooms
- Bedrooms: 4
- Bathrooms: 1
- Full bathrooms: 1
- Main level bathrooms: 1
Rooms
- Room types: Loft, Bedroom 4, Bedroom 2, Bedroom 3, Dining Room, Family Room, Kitchen, Living Room, Primary Bedroom
Primary bedroom
- Features: Closet, See Amenities Form
- Level: Main
- Area: 117
- Dimensions: 13 x 9
Bedroom 2
- Features: Closet, See Amenities Form
- Level: Main
- Area: 54
- Dimensions: 9 x 6
Bedroom 3
- Features: See Amenities Form
- Level: Upper
- Area: 153
- Dimensions: 17 x 9
Bedroom 4
- Features: See Amenities Form
- Level: Upper
- Area: 119
- Dimensions: 17 x 7
Dining room
- Features: Exterior Entry, See Amenities Form
- Level: Main
- Area: 144
- Dimensions: 16 x 9
Family room
- Features: Exterior Entry, High Ceilings, See Amenities Form, Wood Stove
- Level: Main
- Area: 144
- Dimensions: 16 x 9
Kitchen
- Features: Eat Bar, Free Standing Range, Free Standing Refrigerator, See Amenities Form, Vinyl Floor
- Level: Main
- Area: 81
- Width: 9
Heating
- Wood Stove
Cooling
- None
Appliances
- Included: Free-Standing Range, Free-Standing Refrigerator, Gas Appliances, Propane Water Heater, Tank Water Heater
- Laundry: Laundry Room
Features
- High Ceilings, See Amenities Form, Closet, Eat Bar
- Flooring: Vinyl, Wood
- Windows: Aluminum Frames
- Basement: None
- Number of fireplaces: 1
- Fireplace features: Stove, Wood Burning, Wood Burning Stove
- Furnished: Yes
Interior area
- Total structure area: 1,340
- Total interior livable area: 1,340 sqft
Video & virtual tour
Property
Parking
- Parking features: Driveway, RV Access/Parking
- Has uncovered spaces: Yes
Features
- Levels: Two
- Stories: 1
- Patio & porch: Covered Deck
- Exterior features: Exterior Entry
- Has view: Yes
- View description: Trees/Woods
- Body of water: Swift Reservoir
Lot
- Features: Secluded, Trees, Wooded, SqFt 0K to 2999
Details
- Additional structures: Furnished
- Parcel number: 96000174000000
- On leased land: Yes
- Lease amount: $1,921
- Land lease expiration date: 3137184000000
Construction
Type & style
- Home type: SingleFamily
- Architectural style: Cabin
- Property subtype: Residential, Single Family Residence
Materials
- T111 Siding, Wood Siding
- Foundation: Pillar/Post/Pier
- Roof: Composition,Shingle
Condition
- Approximately
- New construction: No
- Year built: 1979
Utilities & green energy
- Gas: Propane
- Sewer: Septic Tank
- Water: Community
Community & HOA
Community
- Subdivision: Northwoods
HOA
- Has HOA: Yes
- Amenities included: Athletic Court, Commons, Lake Easement, Maintenance Grounds, Management, Recreation Facilities
- HOA fee: $1,135 annually
- Second HOA fee: $1,921 annually
Location
- Region: Cougar
Financial & listing details
- Price per square foot: $86/sqft
- Annual tax amount: $726
- Date on market: 8/29/2025
- Listing terms: Call Listing Agent,Cash,Conventional
- Road surface type: Gravel
Estimated market value
Not available
Estimated sales range
Not available
Not available
Price history
| Date | Event | Price |
|---|---|---|
| 6/19/2026 | Price change | $115,000-10.9%$86/sqft |
Source:  RMLS (OR) #679084855 Report a problem RMLS (OR) #679084855 Report a problem | ||
| 5/12/2026 | Price change | $129,000-7.2%$96/sqft |
Source: RMLS (OR) #679084855 Report a problem | ||
| 4/18/2026 | Price change | $139,000-6.7%$104/sqft |
Source: RMLS (OR) #679084855 Report a problem | ||
| 3/18/2026 | Price change | $149,000-11.8%$111/sqft |
Source: RMLS (OR) #679084855 Report a problem | ||
| 10/21/2025 | Price change | $169,000+13.4%$126/sqft |
Source: RMLS (OR) #679084855 Report a problem | ||
| 10/6/2025 | Price change | $149,000-6.3%$111/sqft |
Source: RMLS (OR) #679084855 Report a problem | ||
| 9/17/2025 | Price change | $159,000-14.1%$119/sqft |
Source: RMLS (OR) #679084855 Report a problem | ||
| 8/30/2025 | Listed for sale | $185,000+640%$138/sqft |
Source: RMLS (OR) #679084855 Report a problem | ||
| 2/7/2017 | Sold | $25,000-44.3%$19/sqft |
Source: NWMLS as distributed by MLS GRID #1014683 Report a problem | ||
| 8/15/2016 | Listing removed | $44,900$34/sqft |
Source: Sundin Realty #16620944 Report a problem | ||
| 5/10/2016 | Price change | $44,900-18.2%$34/sqft |
Source: Sundin Realty #16620944 Report a problem | ||
| 4/11/2016 | Price change | $54,900-14.9%$41/sqft |
Source: Sundin Realty #16620944 Report a problem | ||
| 3/8/2016 | Price change | $64,500-7.2%$48/sqft |
Source: Sundin Realty #16620944 Report a problem | ||
| 2/4/2016 | Listed for sale | $69,500-22.8%$52/sqft |
Source: Sundin Realty #16620944 Report a problem | ||
| 2/18/2011 | Listing removed | $90,000$67/sqft |
Source: Coldwell Banker Bssp #9034142 Report a problem | ||
| 1/15/2011 | Listed for sale | $90,000$67/sqft |
Source: Coldwell Banker Bssp #9034142 Report a problem | ||
| 11/27/2009 | Listing removed | $90,000$67/sqft |
Source: Coldwell Banker Barbara Sue Seal Properties #9034142 Report a problem | ||
| 9/29/2009 | Listed for sale | $90,000$67/sqft |
Source: Coldwell Banker Barbara Sue Seal Properties #9034142 Report a problem | ||
| 6/2/2009 | Listing removed | $90,000$67/sqft |
Source: Coldwell Banker** #9034142 Report a problem | ||
| 5/16/2009 | Listed for sale | $90,000$67/sqft |
Source: Coldwell Banker** #9034142 Report a problem | ||
| 3/14/2009 | Listing removed | $90,000$67/sqft |
Source: NCI #6038350 Report a problem | ||
| 2/20/2009 | Listed for sale | $90,000-9.9%$67/sqft |
Source: NCI #6038350 Report a problem | ||
| 10/18/2008 | Listing removed | $99,850$75/sqft |
Source: Coldwell Banker** #6038350 Report a problem | ||
| 3/8/2008 | Price change | $99,850-9.2%$75/sqft |
Source: Coldwell Banker** #6038350 Report a problem | ||
| 1/31/2008 | Listed for sale | $109,950$82/sqft |
Source: NCI #6038350 Report a problem | ||
Public tax history
Tax history is unavailable.
Monthly payment
Est. payment
Payment breakdown
Explore the cost of this home by adjusting the details. Changes won't be saved.Climate risks
Neighborhood: 98616
Nearby schools
GreatSchools rating
- NACarson Elementary SchoolGrades: 3-5Distance: 24.9 mi
- 5/10Wind River Middle SchoolGrades: 6-8Distance: 25.1 mi
- 4/10Stevenson High SchoolGrades: 9-12Distance: 25.5 mi
Schools provided by the listing agent
- Elementary: Stevenson
- Middle: Windriver
- High: Stevenson
Source: RMLS (OR). This data may not be complete. We recommend contacting the local school district to confirm school assignments for this home.
- $175,8003 bd1 ba960 sqft62 Northwoods, Cougar, WA 98616Off Market
- $145,0003 bd1 ba1.2k sqftCabin 63 Northwoods, Cougar, WA 98616Sold
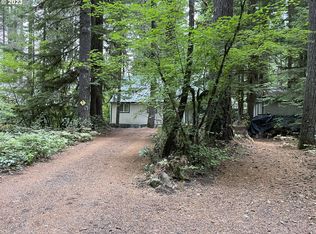
- $185,0004 bd1 ba960 sqftCabin 62 Northwoods, Cougar, WA 98616For Sale
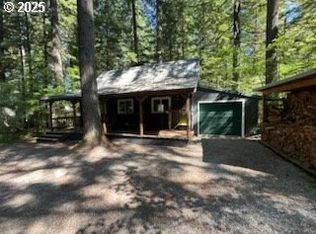
- $60,0003 bd1 ba1.1k sqftCabin #178, Cougar, WA 98616Sold
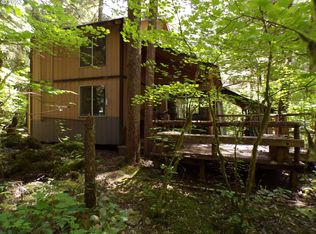
- $159,0003 bd1 ba856 sqftCabin 177 Northwoods, Cougar, WA 98616For Sale
- $119,0003 bd1 ba1k sqftCabin 64 Northwoods, Cougar, WA 98616For Sale
- $70,0002 bd1 ba1.3k sqftCabin 60 Northwoods, Cougar, WA 98616Sold
- $100,0004 bd1 ba1.2k sqftCabin 129 Northwoods, Cougar, WA 98616Sold
A local agent can set up tours, give advice and negotiate with sellers.
A local lender can help you make sure your offer is ready when you are.
Similar homes
- $119,0003 bd1 ba1k sqftCabin 64 Northwoods, Cougar, WA 98616Active

 MLS ID #475997083, Lisa Balmes PC, Chris Balmes Properties LLC. RMLS (OR)
 - $159,9003 bd2 ba1.7k sqftCabin 196 Northwoods, Cougar, WA 98616Active
 MLS ID #791010785, Kristie Manny, MORE Realty, Inc. RMLS (OR)
 - $159,0003 bd1 ba856 sqftCabin 177 Northwoods, Cougar, WA 98616Active
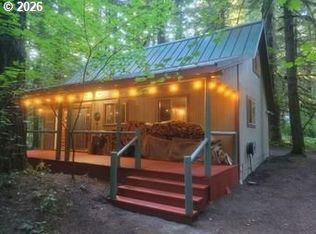 MLS ID #771693107, Lisa Balmes PC, Chris Balmes Properties LLC. RMLS (OR)
 - $145,0003 bd1 ba856 sqftCabin 188 Northwoods, Cougar, WA 98616Active
 MLS ID #526977425, Lisa Balmes PC, Chris Balmes Properties LLC. RMLS (OR)
 - $159,5002 bd1 ba856 sqftCabin 166 Northwoods, Cougar, WA 98616ActiveMLS ID #376360708, Lisa Balmes PC, Chris Balmes Properties LLC. RMLS (OR)
- $165,0003 bd1 ba1k sqftCabin 99 Northwoods, Cougar, WA 98616ActiveMLS ID #309417105, John Bishop, Premiere Property Group, LLC. RMLS (OR)
