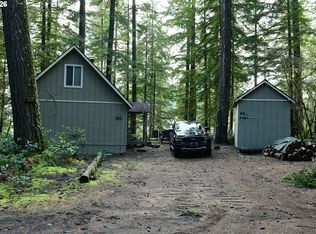
ONE-LEVEL CABIN IN NORTHWOODS! Located on the corner of one of the largest lots in the Northwoods community along Swift Reservoir this 1,000 sqft cabin is surrounded by the beautiful Gifford Pinchot National Forest and is perfect for year round adventure or weekend getaways. Features include 3 bedrooms, 1 bathroom, an open great room concept, tongue and groove vaulted ceiling, wood-burning stove, propane and electric lighting, freestanding gas range, refrigerator, dishwasher, kitchen island, metal roof, large wood deck, propane generator with inverter battery system, 500-gallon owned propane tank, tankless water heater, tool storage and more. Whether you enjoy hiking, boating, fishing, hunting, snowmobiling or simply relaxing by the fire, this cabin is the perfect outdoor retreat!
Active
$165,000
Cabin 99 Northwoods, Cougar, WA 98616
3beds
1,000sqft
:
Get pre-qualified$1,162/mo
Residential, Single Family Residence
Built in 1975
-- sqft lot
$-- Zestimate®
$165/sqft
$95/mo HOA
What's special
- 54 days |
- 397 |
- 24 |
Zillow last checked:
Listing updated:
Listed by:
John Bishop 360-909-1179,
Premiere Property Group, LLC,
Travis Bishop 360-773-8036,
Premiere Property Group, LLC
Source: RMLS (OR),MLS#: 309417105
Facts & features
Interior
Bedrooms & bathrooms
- Bedrooms: 3
- Bathrooms: 1
- Full bathrooms: 1
Rooms
- Room types: Bedroom 2, Bedroom 3, Dining Room, Family Room, Kitchen, Living Room, Primary Bedroom
Primary bedroom
- Features: Ceiling Fan, Sliding Doors
- Level: Main
Bedroom 2
- Features: Sliding Doors, Closet
- Level: Main
Bedroom 3
- Features: Closet
- Level: Main
Dining room
- Level: Main
Kitchen
- Features: Dishwasher, Gas Appliances, Island, Free Standing Range, Free Standing Refrigerator, Granite
- Level: Main
Living room
- Features: Ceiling Fan, Sliding Doors, Wood Stove
- Level: Main
Heating
- Wood Stove
Appliances
- Included: Dishwasher, Free-Standing Range, Free-Standing Refrigerator, Gas Appliances, Propane Water Heater, Tankless Water Heater
Features
- Ceiling Fan(s), Granite, Closet, Kitchen Island
- Doors: Sliding Doors
- Windows: Vinyl Frames
- Number of fireplaces: 1
- Fireplace features: Wood Burning, Wood Burning Stove
Interior area
- Total structure area: 1,000
- Total interior livable area: 1,000 sqft
Property
Parking
- Parking features: Driveway
- Has uncovered spaces: Yes
Features
- Levels: One
- Stories: 1
- Patio & porch: Deck
- Has spa: Yes
- Spa features: Free Standing Hot Tub
- Has view: Yes
- View description: Trees/Woods
- Body of water: Swift Reservoir
Lot
- Features: Corner Lot, Level, Trees, SqFt 0K to 2999
Details
- Additional structures: ToolShed
- Parcel number: 96000099000000
- On leased land: Yes
- Lease amount: $2,500
- Land lease expiration date: 3137270400000
Construction
Type & style
- Home type: SingleFamily
- Architectural style: Cabin
- Property subtype: Residential, Single Family Residence
Materials
- Wood Siding
- Foundation: Pillar/Post/Pier
- Roof: Metal
Condition
- Resale
- New construction: No
- Year built: 1975
Utilities & green energy
- Gas: Propane
- Sewer: Septic Tank
- Water: Community, Shared Well
Community & HOA
HOA
- Has HOA: Yes
- Amenities included: Commons, Maintenance Grounds, Management, Recreation Facilities, Road Maintenance, Water
- HOA fee: $1,135 annually
Location
- Region: Cougar
Financial & listing details
- Price per square foot: $165/sqft
- Annual tax amount: $1,216
- Date on market: 6/4/2026
- Listing terms: Call Listing Agent,Cash,Conventional
- Road surface type: Gravel
Estimated market value
Not available
Estimated sales range
Not available
Not available
Price history
| Date | Event | Price |
|---|---|---|
| 6/4/2026 | Listed for sale | $165,000-5.7%$165/sqft |
Source:  RMLS (OR) #309417105 Report a problem RMLS (OR) #309417105 Report a problem | ||
| 3/31/2016 | Listing removed | $175,000$175/sqft |
Source: Chris Balmes Properties #14291042 Report a problem | ||
| 1/10/2016 | Listed for sale | $175,000$175/sqft |
Source: Chris Balmes Properties #14291042 Report a problem | ||
| 10/27/2015 | Listing removed | $175,000$175/sqft |
Source: Chris Balmes Properties #14291042 Report a problem | ||
| 8/14/2015 | Listed for sale | $175,000$175/sqft |
Source: Chris Balmes Properties #14291042 Report a problem | ||
| 1/31/2015 | Listing removed | $175,000$175/sqft |
Source: Chris Balmes Properties #14291042 Report a problem | ||
| 7/31/2014 | Listed for sale | $175,000$175/sqft |
Source: Chris Balmes Properties #14291042 Report a problem | ||
Public tax history
Tax history is unavailable.
Monthly payment
Est. payment
Payment breakdown
Explore the cost of this home by adjusting the details. Changes won't be saved.Climate risks
Neighborhood: 98616
Nearby schools
GreatSchools rating
- NACarson Elementary SchoolGrades: 3-5Distance: 25.1 mi
- 5/10Wind River Middle SchoolGrades: 6-8Distance: 25.3 mi
- 4/10Stevenson High SchoolGrades: 9-12Distance: 25.7 mi
Schools provided by the listing agent
- Elementary: Woodland
- Middle: Windriver
- High: Woodland
Source: RMLS (OR). This data may not be complete. We recommend contacting the local school district to confirm school assignments for this home.
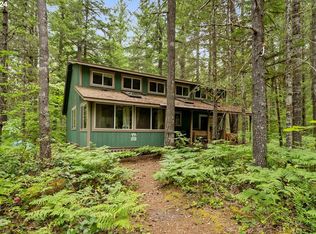
- $155,0004 bd1 ba1.4k sqftCabin 101 Northwoods, Cougar, WA 98616Sold
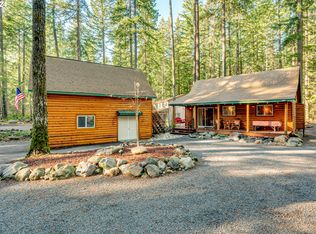
- $282,5003 bd1 ba832 sqftNorthwoods #106, Cougar, WA 98616Sold
- $181,1002 bd1 ba768 sqft114 Northwoods, Cougar, WA 98616Off Market
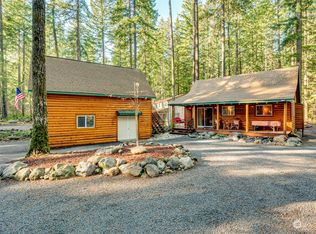
- $282,5003 bd1 ba832 sqft106 Northwoods, Cougar, WA 98616Sold
- $187,5003 bd1 ba1.1k sqft136 Northwoods #136, Cougar, WA 98616Off Market
- $264,4002 bd2 ba1.6k sqftNorthwoods #167, Cougar, WA 98616Off Market
- $225,0003 bd1 ba978 sqftCabin 112 Northwoods, Cougar, WA 98616Sold
- $154,3003 bd1 ba1k sqft134 Prince Albert, Cougar, WA 98616Off Market
A local agent can set up tours, give advice and negotiate with sellers.
A local lender can help you make sure your offer is ready when you are.
Similar homes
- $159,5002 bd1 ba856 sqftCabin 166 Northwoods, Cougar, WA 98616Active

 MLS ID #376360708, Lisa Balmes PC, Chris Balmes Properties LLC. RMLS (OR)
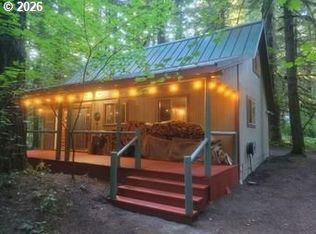
 - $159,0003 bd1 ba856 sqftCabin 177 Northwoods, Cougar, WA 98616Active
 MLS ID #771693107, Lisa Balmes PC, Chris Balmes Properties LLC. RMLS (OR)
 - $190,0003 bd1 ba1k sqftCabin 44 Northwoods, Cougar, WA 98616Active
 MLS ID #413490589, Lisa Balmes PC, Chris Balmes Properties LLC. RMLS (OR)
 - $145,0003 bd1 ba856 sqftCabin 188 Northwoods, Cougar, WA 98616Active
 MLS ID #526977425, Lisa Balmes PC, Chris Balmes Properties LLC. RMLS (OR)
 - $190,0002 bd1 ba960 sqftCabin 61 Northwoods, Cougar, WA 98616ActiveMLS ID #349151144, Lisa Balmes PC, Chris Balmes Properties LLC. RMLS (OR)
- $119,0003 bd1 ba1k sqftCabin 64 Northwoods, Cougar, WA 98616ActiveMLS ID #475997083, Lisa Balmes PC, Chris Balmes Properties LLC. RMLS (OR)
- $115,0004 bd1 ba1.3k sqft174 Northwoods, Cougar, WA 98616ActiveMLS ID #679084855, Jessica LeBlanc, Pro Realty Group NW, LLC. RMLS (OR)
- $225,0004 bd2 ba1.3k sqftCabin 25 Northwoods, Cougar, WA 98616ActiveMLS ID #741048385, Kristie Manny, MORE Realty, Inc. RMLS (OR)
- $--3 bd2 ba1.2k sqft172 Midway Rd, Cougar, WA 98616AuctionAuction.com 1
