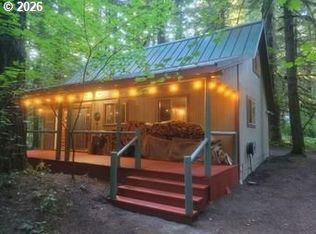
Escape to your own mountain retreat with breathtaking views of Mt. St. Helens and Swift Reservoir! This lovingly remodeled cabin is perched on the upper level of Northwoods, where its elevated bluff-top setting captures some of the area's most spectacular scenery.Surrounded by the natural beauty of the Gifford Pinchot National Forest, this is the ideal basecamp for year-round outdoor recreation. Enjoy boating on Swift Reservoir, hiking endless forest trails, skiing, snowmobiling, fishing, hunting, and exploring some of the Pacific Northwest's most stunning wilderness—all just outside your door.Best of all, this is not a fixer-upper. The cabin has been thoughtfully updated and is move-in ready, featuring newer PEX plumbing, insulation, propane wall furnace, flooring, interior and exterior paint, appliances, vinyl windows, and a newer deck designed for soaking in the mountain and water views. The remodeled kitchen and bathroom blend modern convenience with rustic cabin charm.Off-grid living is made easy with an inverter, generator, and three batteries included in the sale, providing comfort and reliability while enjoying your forest getaway.As an added bonus, the sellers are including their boat and trailer, making it even easier to start enjoying Swift Reservoir from day one.Whether you're seeking a peaceful weekend escape, a recreational retreat, or a place to create lifelong memories with family and friends, this beautifully updated Northwoods cabin offers an exceptional opportunity to own a slice of Pacific Northwest paradise in one of the region's most sought-after outdoor recreation destinations.
Active
Price cut: $20K (5/25)
$190,000
Cabin 44 Northwoods, Cougar, WA 98616
3beds
1,048sqft
:
Get pre-qualified$1,629/mo
Residential, Single Family Residence
Built in 1973
-- sqft lot
$188,200 Zestimate®
$181/sqft
$438/mo HOA
What's special
Propane wall furnaceInterior and exterior paintElevated bluff-top settingVinyl windowsNewer pex plumbing
- 151 days |
- 349 |
- 17 |
Zillow last checked:
Listing updated:
Listed by:
Lisa Balmes PC chris@chrisbalmes.com,
Chris Balmes Properties LLC,
Chris Balmes PC 503-319-7026,
Chris Balmes Properties LLC
Source: RMLS (OR),MLS#: 413490589
Facts & features
Interior
Bedrooms & bathrooms
- Bedrooms: 3
- Bathrooms: 1
- Full bathrooms: 1
- Main level bathrooms: 1
Rooms
- Room types: Bedroom 2, Bedroom 3, Dining Room, Family Room, Kitchen, Living Room, Primary Bedroom
Primary bedroom
- Features: Sliding Doors
- Level: Main
Bedroom 2
- Level: Upper
Bedroom 3
- Level: Upper
Dining room
- Level: Main
Kitchen
- Level: Main
Living room
- Level: Main
Heating
- Wall Furnace, Wood Stove
Cooling
- None
Appliances
- Included: Free-Standing Gas Range, Free-Standing Refrigerator, Gas Appliances, Propane Water Heater, Tank Water Heater
Features
- High Ceilings
- Flooring: Laminate, Wall to Wall Carpet
- Doors: Sliding Doors
- Windows: Vinyl Frames
- Basement: None
- Number of fireplaces: 1
- Fireplace features: Stove, Wood Burning
- Furnished: Yes
Interior area
- Total structure area: 1,048
- Total interior livable area: 1,048 sqft
Property
Parking
- Parking features: Driveway
- Has uncovered spaces: Yes
Features
- Levels: Two
- Stories: 2
- Patio & porch: Deck, Porch
- Exterior features: Yard
- Has view: Yes
- View description: Lake, Mountain(s), Trees/Woods
- Has water view: Yes
- Water view: Lake
- Body of water: Swift Reservoir
Lot
- Features: Commons, Level, SqFt 0K to 2999
Details
- Additional structures: ToolShed, Furnished
- Parcel number: 96000044000000
- On leased land: Yes
- Lease amount: $4,112
- Land lease expiration date: 3131913600000
Construction
Type & style
- Home type: SingleFamily
- Architectural style: Cabin
- Property subtype: Residential, Single Family Residence
Materials
- Wood Siding
- Foundation: Pillar/Post/Pier
- Roof: Composition
Condition
- Approximately
- New construction: No
- Year built: 1973
Utilities & green energy
- Gas: Propane
- Sewer: Septic Tank
- Water: Community, Shared Well
Community & HOA
Community
- Subdivision: Northwoods
HOA
- Has HOA: Yes
- Amenities included: Boat Slip, Commons, Lake Easement, Management, Road Maintenance, Water
- HOA fee: $1,135 annually
- Second HOA fee: $4,112 annually
Location
- Region: Cougar
Financial & listing details
- Price per square foot: $181/sqft
- Annual tax amount: $1,089
- Date on market: 3/6/2026
- Listing terms: Cash,Conventional
- Road surface type: Dirt, Gravel
Estimated market value
$188,200
$179,000 - $198,000
$2,047/mo
Price history
| Date | Event | Price |
|---|---|---|
| 5/25/2026 | Price change | $190,000-9.5%$181/sqft |
Source:  RMLS (OR) #413490589 Report a problem RMLS (OR) #413490589 Report a problem | ||
| 3/7/2026 | Listed for sale | $210,000+2.4%$200/sqft |
Source: RMLS (OR) #413490589 Report a problem | ||
| 8/31/2023 | Sold | $205,000-6.8%$196/sqft |
Source: RMLS (OR) #23407103 Report a problem | ||
| 8/2/2023 | Pending sale | $220,000$210/sqft |
Source: RMLS (OR) #23407103 Report a problem | ||
| 6/24/2023 | Listed for sale | $220,000+103.7%$210/sqft |
Source: RMLS (OR) #23407103 Report a problem | ||
| 9/29/2016 | Sold | $108,000-16.3%$103/sqft |
Source: RMLS (OR) #16108601 Report a problem | ||
| 8/20/2016 | Pending sale | $129,000$123/sqft |
Source: Chris Balmes Properties #16108601 Report a problem | ||
| 6/27/2016 | Listed for sale | $129,000$123/sqft |
Source: Chris Balmes Properties #16108601 Report a problem | ||
Public tax history
Tax history is unavailable.
Monthly payment
Est. payment
Payment breakdown
Explore the cost of this home by adjusting the details. Changes won't be saved.Climate risks
Neighborhood: 98616
Nearby schools
GreatSchools rating
- NACarson Elementary SchoolGrades: 3-5Distance: 24.8 mi
- 5/10Wind River Middle SchoolGrades: 6-8Distance: 25 mi
- 4/10Stevenson High SchoolGrades: 9-12Distance: 25.3 mi
Schools provided by the listing agent
- Elementary: Woodland
- Middle: Windriver
- High: Woodland
Source: RMLS (OR). This data may not be complete. We recommend contacting the local school district to confirm school assignments for this home.
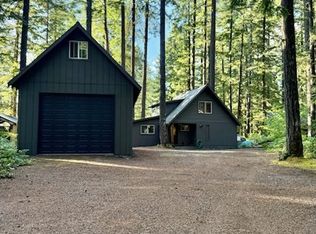
- $325,0003 bd1 ba1.4k sqftCabin 41 Northwoods, Cougar, WA 98616Sold
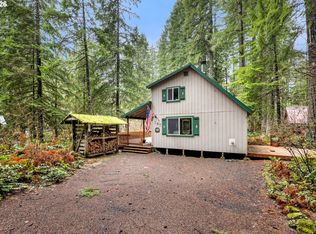
- $260,0003 bd1 ba1k sqftCabin 187 Northwoods, Cougar, WA 98616For Sale
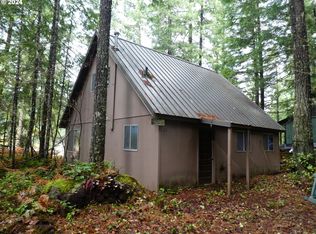
- $160,0003 bd1 ba1.3k sqftCabin 23 Northwoods, Cougar, WA 98616Sold
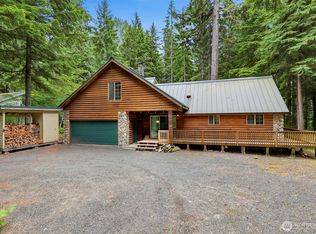
- $379,0004 bd3 ba2.2k sqft191 Northwoods Cabin, Cougar, WA 98616For Sale
- $189,0002 bd1 ba1.2k sqftCabin 38 Northwoods, Cougar, WA 98616Sold
- $225,0004 bd2 ba1.3k sqftCabin 25 Northwoods, Cougar, WA 98616For Sale
- $160,2002 bd1 ba892 sqft0 Northwoods CABIN 47, Cougar, WA 98616Off Market
- $145,7003 bd1 ba856 sqft188 Cabin North Woods, Cougar, WA 98616Off Market
A local agent can set up tours, give advice and negotiate with sellers.
A local lender can help you make sure your offer is ready when you are.
Similar homes
- $130,9003 bd2 ba1.2k sqft172 Midway Road, Carson, WA 98616Active
 MLS ID #2564133, Eric Pucci. NWMLS as distributed by MLS GRID
 - $165,0003 bd1 ba1k sqftCabin 99 Northwoods, Cougar, WA 98616Active

 MLS ID #309417105, John Bishop, Premiere Property Group, LLC. RMLS (OR)
 - $159,5002 bd1 ba856 sqftCabin 166 Northwoods, Cougar, WA 98616Active
 MLS ID #376360708, Lisa Balmes PC, Chris Balmes Properties LLC. RMLS (OR)
 - $159,0003 bd1 ba856 sqftCabin 177 Northwoods, Cougar, WA 98616Active
 MLS ID #771693107, Lisa Balmes PC, Chris Balmes Properties LLC. RMLS (OR)
 - $225,0004 bd2 ba1.3k sqftCabin 25 Northwoods, Cougar, WA 98616ActiveMLS ID #741048385, Kristie Manny, MORE Realty, Inc. RMLS (OR)
- $260,0003 bd1 ba1k sqftCabin 187 Northwoods, Cougar, WA 98616ActiveMLS ID #509197537, John Bishop, Premiere Property Group, LLC. RMLS (OR)
- $119,0003 bd1 ba1k sqftCabin 64 Northwoods, Cougar, WA 98616ActiveMLS ID #475997083, Lisa Balmes PC, Chris Balmes Properties LLC. RMLS (OR)
- $249,0002 bd2 ba1.2k sqft128 Northwoods Cabin, Cougar, WA 98616ActiveMLS ID #2379223, Kirsten Dirckx. NWMLS as distributed by MLS GRID
- $115,0004 bd1 ba1.3k sqft174 Northwoods, Cougar, WA 98616ActiveMLS ID #679084855, Jessica LeBlanc, Pro Realty Group NW, LLC. RMLS (OR)
