Beautiful View Cabin in Northwoods – A Rare OpportunityOh… you are going to love this one! Making its first appearance on the market in many years, this exceptional Northwoods view cabin has been thoughtfully and extensively remodeled, offering the perfect blend of comfort, space, and breathtaking scenery.Enjoy stunning views of Swift Reservoir from newly rebuilt deck which is ideal for relaxing, entertaining, or simply taking in the peaceful surroundings. The remodeled kitchen features all new cabinetry and flooring, complementing the cabin’s warm and inviting interior.A major highlight is the newer oversized tandem garage (576 sq. ft.), thoughtfully designed with room for a boat, golf cart, and ample storage. Above the garage, you’ll find an additional 384 sq. ft. finished recreation room/bunkhouse, providing flexible space for guests, hobbies, or play.This property is exceptionally well equipped with a newer generator, inverter system with a bank of batteries, and the cabin will be conveyed mostly furnished, making it nearly turnkey.The setting is hard to beat in one of the best locations in Northwoods, positioned on the upper level, tucked away from main roadways, and offering privacy along with sweeping reservoir views. With 1,435 sq. ft. of living space in the main cabin plus 384 sq. ft. above the garage, this home offers incredible versatility. The spacious sleeping loft alone accommodates up to 10 guests, making it ideal for larger families or shared ownership with another family.Whether you’re seeking a peaceful getaway, a gathering place for generations, or a cabin built for making lifelong memories, this remarkable Northwoods retreat delivers space, views, and timeless appeal.
Sold
$325,000
Cabin 41 Northwoods, Cougar, WA 98616
3beds
1,436sqft
Residential, Single Family Residence
Built in 1979
-- sqft lot
$330,300 Zestimate®
$226/sqft
$2,228 Estimated rent
Home value
$330,300
Estimated sales range
Not available
$2,228/mo
Zestimate® history
Owner options
List your home for rent
$2,228/mo
Rent Zestimate®
Find your next renter with Zillow Rental Manager. Plus, with online applications, you can quickly screen prospective tenants – for free.
$2,228/mo
Rent Zestimate®
Refinance and save
$3,116/mo
Est. payment
Refinancing to a lower rate could help reduce your monthly payments and save thousands over the life of the loan.
$3,116/mo
Est. payment
Explore your selling options
Work with a Zillow partner agent
Leverage their expertise and Zillow's premium Showcase listings to get your home seen by more buyers.
Get startedList with your own agent
Get your home in front of millions of buyers by listing it on Zillow.
Learn how to do itSell it yourself
Take full control of how buyers see your home on Zillow by listing For Sale by Owner (FSBO).
List your homeWhat's special
Remodeled kitchenSweeping reservoir viewsNewly rebuilt deckWarm and inviting interior
Zillow last checked:
Listing updated:
Listed by:
Lisa Balmes PC chris@chrisbalmes.com,
Chris Balmes Properties LLC,
Chris Balmes PC 503-319-7026,
Chris Balmes Properties LLC
Bought with:
Chris Balmes PC, 1988
Chris Balmes Properties LLC
Source: RMLS (OR),MLS#: 128081410
Facts & features
Interior
Bedrooms & bathrooms
- Bedrooms: 3
- Bathrooms: 1
- Full bathrooms: 1
- Main level bathrooms: 1
Rooms
- Room types: Guest Quarters, Bedroom 2, Bedroom 3, Dining Room, Family Room, Kitchen, Living Room, Primary Bedroom
Primary bedroom
- Level: Main
Bedroom 2
- Level: Upper
Bedroom 3
- Level: Upper
Dining room
- Level: Main
Kitchen
- Level: Main
Living room
- Features: Fireplace
- Level: Main
Heating
- Floor Furnace, Wood Stove, Fireplace(s)
Cooling
- None
Appliances
- Included: Free-Standing Gas Range, Free-Standing Refrigerator, Gas Appliances, Washer/Dryer, Propane Water Heater
- Laundry: Laundry Room
Features
- High Ceilings
- Flooring: Laminate
- Windows: Vinyl Frames
- Basement: None
- Number of fireplaces: 1
- Fireplace features: Stove, Wood Burning
- Furnished: Yes
Interior area
- Total structure area: 1,436
- Total interior livable area: 1,436 sqft
Property
Parking
- Total spaces: 1
- Parking features: Driveway, Detached, Extra Deep Garage, Garage Partially Converted to Living Space
- Garage spaces: 1
- Has uncovered spaces: Yes
Features
- Levels: Two
- Stories: 2
- Patio & porch: Deck, Porch
- Exterior features: Yard
- Has view: Yes
- View description: Lake, Trees/Woods
- Has water view: Yes
- Water view: Lake
- Waterfront features: Lake
- Body of water: Swift Reservoir
Lot
- Features: Bluff, Commons, Level, Trees, SqFt 0K to 2999
Details
- Additional structures: GuestQuarters, Furnished, SeparateLivingQuartersApartmentAuxLivingUnit
- Parcel number: 96000041000000
- On leased land: Yes
- Lease amount: $2,963
- Land lease expiration date: 3137184000000
Construction
Type & style
- Home type: SingleFamily
- Architectural style: Cabin
- Property subtype: Residential, Single Family Residence
Materials
- Wood Siding
- Foundation: Pillar/Post/Pier
- Roof: Composition
Condition
- Approximately
- New construction: No
- Year built: 1979
Utilities & green energy
- Gas: Propane
- Sewer: Septic Tank
- Water: Community, Shared Well
- Utilities for property: Satellite Internet Service
Community & HOA
Community
- Subdivision: Northwoods
HOA
- Has HOA: Yes
- Amenities included: Boat Slip, Commons, Lake Easement, Management, Road Maintenance, Snow Removal, Water
- HOA fee: $1,145 annually
- Second HOA fee: $2,963 annually
Location
- Region: Cougar
Financial & listing details
- Price per square foot: $226/sqft
- Annual tax amount: $1,424
- Date on market: 7/2/2025
- Cumulative days on market: 209 days
- Listing terms: Cash,Conventional
- Road surface type: Dirt, Gravel
Price history
| Date | Event | Price |
|---|---|---|
| 3/4/2026 | Sold | $325,000$226/sqft |
Source:  RMLS (OR) #128081410 Report a problem RMLS (OR) #128081410 Report a problem | ||
| 1/27/2026 | Pending sale | $325,000$226/sqft |
Source: RMLS (OR) #128081410 Report a problem | ||
Public tax history
Tax history is unavailable.
Neighborhood: 98616
Nearby homes
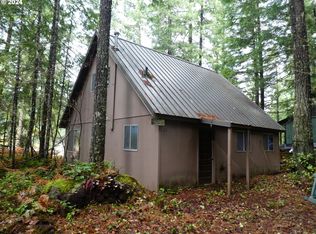
- $160,0003 bd1 ba1.3k sqftCabin 23 Northwoods, Cougar, WA 98616Sold
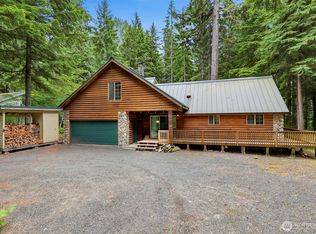
- $379,0004 bd3 ba2.2k sqft191 Northwoods Cabin, Cougar, WA 98616For Sale
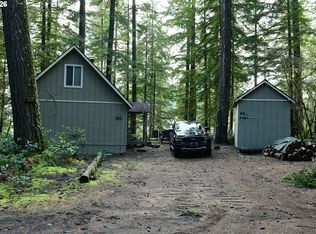
- $190,0003 bd1 ba1k sqftCabin 44 Northwoods, Cougar, WA 98616For Sale
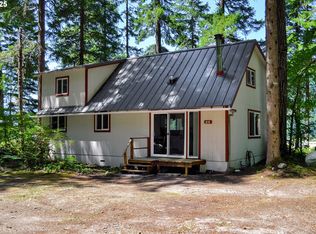
- $225,0004 bd2 ba1.3k sqftCabin 25 Northwoods, Cougar, WA 98616For Sale
- $189,0002 bd1 ba1.2k sqftCabin 38 Northwoods, Cougar, WA 98616Sold
- $157,0002 bd1 ba892 sqft0 Northwoods CABIN 47, Cougar, WA 98616Off Market
- $145,0003 bd1 ba856 sqftCabin 188 Northwoods, Cougar, WA 98616For Sale
- $260,0003 bd1 ba1k sqftCabin 187 Northwoods, Cougar, WA 98616For Sale
Nearby schools
GreatSchools rating
- NACarson Elementary SchoolGrades: 3-5Distance: 24.8 mi
- 5/10Wind River Middle SchoolGrades: 6-8Distance: 25 mi
- 4/10Stevenson High SchoolGrades: 9-12Distance: 25.4 mi
Schools provided by the listing agent
- Elementary: Woodland
- Middle: Windriver
- High: Woodland
Source: RMLS (OR). This data may not be complete. We recommend contacting the local school district to confirm school assignments for this home.


Get pre-qualified for a loan
At Zillow Home Loans, we can pre-qualify you in as little as 5 minutes with no impact to your credit score.An equal housing lender. NMLS #10287.
Sell for more on Zillow
Get a Zillow Showcase℠ listing at no additional cost and you could sell for .
$330,300
2% more
+$6,606
With Zillow Showcase(estimated)
$336,906
- Washington
- Skamania County
- Cougar
- 98616
- Cabin 41 Northwoods
Nearby cities
Nearby zip codes
Other Cougar Topics
