Waterfront Living with a Private Dock & Stunning Views! This special 4-bedroom, 2-bath cabin is located in Northwoods - Cougar WA. Sweeping water and mountain views from nearly every room, this property offers the ultimate Pacific Northwest retreat. Ready to enjoy immediately, this well-loved cabin has been cherished by generations. Tasteful updates have been made—including a durable metal roof, new PEX plumbing, exterior paint, and vinyl windows throughout. There are still original, charming details throughout the home. It's move-in ready, yet offers the opportunity for the new owner to add their own personal style. Tucked away off the main roads, this peaceful home has a spacious back deck—partially covered—for entertaining, morning coffee, or simply soaking in the breathtaking views. A 250-gallon propane tank ensures year-round reliability. Northwoods is an off-grid community along Swift Reservoir offering amenities including private water access, community docks and fire pit, a playground, and more. Properties in this location with views like these are incredibly rare—this is a true hidden gem. Pictures may be worth a thousand words, but this view will leave you speechless. Don’t miss your chance to experience it—schedule a showing today!
Active
Price cut: $24.9K (7/15)
$225,000
Cabin 25 Northwoods, Cougar, WA 98616
4beds
1,344sqft
:
Get pre-qualified$1,506/mo
Residential, Single Family Residence
Built in 1975
-- sqft lot
$-- Zestimate®
$167/sqft
$95/mo HOA
What's special
Private dockStunning viewsWaterfront livingNew pex plumbingDurable metal roofExterior paintVinyl windows throughout
- 384 days |
- 5,183 |
- 498 |
Zillow last checked:
Listing updated:
Listed by:
Kristie Manny 360-265-8176,
MORE Realty, Inc
Source: RMLS (OR),MLS#: 741048385
Facts & features
Interior
Bedrooms & bathrooms
- Bedrooms: 4
- Bathrooms: 2
- Full bathrooms: 2
- Main level bathrooms: 1
Rooms
- Room types: Bedroom 4, Bedroom 2, Bedroom 3, Dining Room, Family Room, Kitchen, Living Room, Primary Bedroom
Primary bedroom
- Features: Deck, Exterior Entry
- Level: Main
Bedroom 2
- Level: Upper
Bedroom 3
- Level: Upper
Bedroom 4
- Level: Main
Dining room
- Features: Eating Area
- Level: Main
Family room
- Features: Loft
- Level: Upper
Kitchen
- Features: Kitchen Dining Room Combo, Pantry, Free Standing Range, Free Standing Refrigerator, Sink
- Level: Main
Living room
- Features: Deck, Exterior Entry, Solar Tube, Vaulted Ceiling, Wood Stove
- Level: Main
Heating
- Leased, Wood Stove
Cooling
- None
Appliances
- Included: Free-Standing Gas Range, Free-Standing Refrigerator, Gas Appliances, Free-Standing Range, Propane Water Heater
Features
- Solar Tube(s), Vaulted Ceiling(s), Shower, Sink, Bathtub With Shower, Eat-in Kitchen, Loft, Kitchen Dining Room Combo, Pantry
- Flooring: Vinyl
- Windows: Vinyl Frames
- Basement: Crawl Space
- Number of fireplaces: 1
- Fireplace features: Stove, Wood Burning, Wood Burning Stove
- Furnished: Yes
Interior area
- Total structure area: 1,344
- Total interior livable area: 1,344 sqft
Property
Parking
- Parking features: Driveway, RV Access/Parking
- Has uncovered spaces: Yes
Features
- Levels: Two
- Stories: 2
- Patio & porch: Covered Deck, Deck, Porch
- Exterior features: Dock, Exterior Entry
- Has view: Yes
- View description: River, Seasonal, Territorial
- Has water view: Yes
- Water view: River
- Waterfront features: Seasonal
- Body of water: Swift Reservoir
Lot
- Features: Brush, Level, Seasonal, Sloped, Trees, SqFt 0K to 2999
Details
- Additional structures: Dock, RVParking, Furnished
- Parcel number: 96000025000000
- On leased land: Yes
- Lease amount: $4,102
- Land lease expiration date: 3137184000000
Construction
Type & style
- Home type: SingleFamily
- Architectural style: Cabin
- Property subtype: Residential, Single Family Residence
Materials
- Wood Siding
- Roof: Metal
Condition
- Resale
- New construction: No
- Year built: 1975
Utilities & green energy
- Gas: Propane
- Sewer: Septic Tank
- Water: Community, Shared Well
Community & HOA
HOA
- Has HOA: Yes
- Amenities included: Athletic Court, Commons, Maintenance Grounds, Management, Snow Removal, Water
- HOA fee: $1,135 annually
Location
- Region: Cougar
Financial & listing details
- Price per square foot: $167/sqft
- Annual tax amount: $1,334
- Date on market: 7/19/2025
- Listing terms: Cash,Conventional
- Road surface type: Dirt, Gravel
Estimated market value
Not available
Estimated sales range
Not available
Not available
Price history
| Date | Event | Price |
|---|---|---|
| 7/15/2026 | Price change | $225,000-10%$167/sqft |
Source:  RMLS (OR) #741048385 Report a problem RMLS (OR) #741048385 Report a problem | ||
| 5/6/2026 | Price change | $249,900-9.1%$186/sqft |
Source: RMLS (OR) #741048385 Report a problem | ||
| 1/31/2026 | Price change | $275,000-8.3%$205/sqft |
Source: RMLS (OR) #741048385 Report a problem | ||
| 9/8/2025 | Price change | $299,999-4.8%$223/sqft |
Source: RMLS (OR) #741048385 Report a problem | ||
| 7/20/2025 | Listed for sale | $315,000$234/sqft |
Source: RMLS (OR) #741048385 Report a problem | ||
Public tax history
Tax history is unavailable.
Monthly payment
Est. payment
Payment breakdown
Explore the cost of this home by adjusting the details. Changes won't be saved.Climate risks
Neighborhood: 98616
Nearby schools
GreatSchools rating
- NACarson Elementary SchoolGrades: 3-5Distance: 24.8 mi
- 5/10Wind River Middle SchoolGrades: 6-8Distance: 25 mi
- 4/10Stevenson High SchoolGrades: 9-12Distance: 25.4 mi
Schools provided by the listing agent
- Elementary: Woodland
- Middle: Windriver
- High: Woodland
Source: RMLS (OR). This data may not be complete. We recommend contacting the local school district to confirm school assignments for this home.
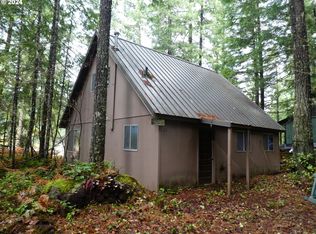
- $160,0003 bd1 ba1.3k sqftCabin 23 Northwoods, Cougar, WA 98616Sold
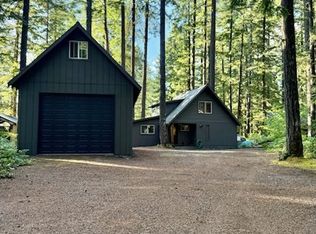
- $325,0003 bd1 ba1.4k sqftCabin 41 Northwoods, Cougar, WA 98616Sold
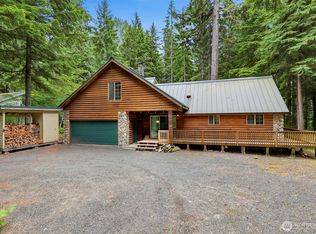
- $379,0004 bd3 ba2.2k sqft191 Northwoods Cabin, Cougar, WA 98616For Sale
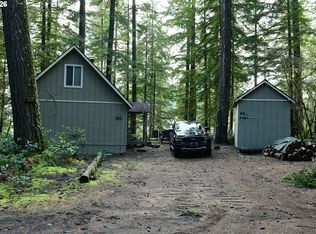
- $190,0003 bd1 ba1k sqftCabin 44 Northwoods, Cougar, WA 98616For Sale
- $260,0003 bd1 ba1k sqftCabin 187 Northwoods, Cougar, WA 98616For Sale
- $189,0002 bd1 ba1.2k sqftCabin 38 Northwoods, Cougar, WA 98616Sold
- $153,0002 bd1 ba892 sqft0 Northwoods CABIN 47, Cougar, WA 98616Off Market
- $145,0003 bd1 ba856 sqftCabin 188 Northwoods, Cougar, WA 98616For Sale
A local agent can set up tours, give advice and negotiate with sellers.
A local lender can help you make sure your offer is ready when you are.
Similar homes
- $190,0003 bd1 ba1k sqftCabin 44 Northwoods, Cougar, WA 98616Active
 MLS ID #413490589, Lisa Balmes PC, Chris Balmes Properties LLC. RMLS (OR)
 - $190,0002 bd1 ba960 sqftCabin 61 Northwoods, Cougar, WA 98616Active
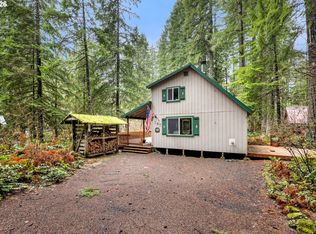
 MLS ID #349151144, Lisa Balmes PC, Chris Balmes Properties LLC. RMLS (OR)
 - $260,0003 bd1 ba1k sqftCabin 187 Northwoods, Cougar, WA 98616Active
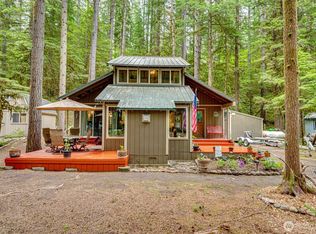
 MLS ID #509197537, John Bishop, Premiere Property Group, LLC. RMLS (OR)
 - $249,0002 bd2 ba1.2k sqft128 Northwoods Cabin, Cougar, WA 98616Active
 MLS ID #2379223, Kirsten Dirckx. NWMLS as distributed by MLS GRID
 - $130,9003 bd2 ba1.2k sqft172 Midway Road, Carson, WA 98616ActiveMLS ID #2564133, Eric Pucci. NWMLS as distributed by MLS GRID
- $145,0003 bd1 ba856 sqftCabin 188 Northwoods, Cougar, WA 98616ActiveMLS ID #526977425, Lisa Balmes PC, Chris Balmes Properties LLC. RMLS (OR)
- $165,0003 bd1 ba1k sqftCabin 99 Northwoods, Cougar, WA 98616ActiveMLS ID #309417105, John Bishop, Premiere Property Group, LLC. RMLS (OR)
- $159,0003 bd1 ba856 sqftCabin 177 Northwoods, Cougar, WA 98616ActiveMLS ID #771693107, Lisa Balmes PC, Chris Balmes Properties LLC. RMLS (OR)
- $156,5002 bd1 ba856 sqftCabin 166 Northwoods, Cougar, WA 98616ActiveMLS ID #376360708, Lisa Balmes PC, Chris Balmes Properties LLC. RMLS (OR)
- $119,0003 bd1 ba1k sqftCabin 64 Northwoods, Cougar, WA 98616ActiveMLS ID #475997083, Lisa Balmes PC, Chris Balmes Properties LLC. RMLS (OR)
