Stunning single-story home in the gated Oakridge Village community of Blackhawk, privately set at the end of a cul-de-sac and backing to open space with sweeping hillside views. Soaring ceilings, gorgeous hardwood floors, updated lighting, and an inviting floor plan elevate the interior. The fully remodeled chef’s kitchen features porcelain counters, a large island, quaint window seating, abundant storage, and a premium Bertazzoni 6 burner gas range and hood. The dining area opens to the outdoors, while the spacious living room offers a dramatic stone fireplace and yard access. The tranquil primary suite includes a gas fireplace, dual closets, and doors to a new $25K outdoor spa. Two additional bedrooms, an updated hall bath, and a laundry room complete the layout. Power window shades in the bedrooms and an oversized primary bath add to the luxurious ambiance. Enjoy the warmth of two gas fireplaces and newer HVAC system. Step outside to the ultra-private backyard oasis showcasing an expansive paver patio, built-in gas fireplace and BBQ, outdoor lighting, storage shed, and landscaping with irrigation. The home offers a 3-car garage with epoxy floors and built-in cabinets. Conveniently located near premier shopping, dining, top schools, and the renowned Blackhawk Country Club.
Sold for $2,245,000
$2,245,000
174 Oakridge Dr, Danville, CA 94506
3beds
2,027sqft
Single Family Residence
Built in 1981
10,018 Square Feet Lot
$2,219,000 Zestimate®
$1,108/sqft
$5,480 Estimated rent
Home value
$2,219,000
$2.00M - $2.46M
$5,480/mo
Zestimate® history
Owner options
List your home for rent
$5,480/mo
Rent Zestimate®
Find your next renter with Zillow Rental Manager. Plus, with online applications, you can quickly screen prospective tenants – for free.
$5,480/mo
Rent Zestimate®
Refinance and save
$14,636/mo
Est. payment
Refinancing to a lower rate could help reduce your monthly payments and save thousands over the life of the loan.
$14,636/mo
Est. payment
Explore your selling options
Work with a Zillow partner agent
Leverage their expertise and Zillow's premium Showcase listings to get your home seen by more buyers.
Get startedList with your own agent
Get your home in front of millions of buyers by listing it on Zillow.
Learn how to do itSell it yourself
Take full control of how buyers see your home on Zillow by listing For Sale by Owner (FSBO).
List your homeWhat's special
Zillow last checked:
Listing updated:
Listed by:
Taso Tsakos DRE #01157444 925-785-5419,
Engel & Volkers Danville,
Chris Ford DRE #01959661 925-202-4536,
Engel & Voelkers
Bought with:
Jing Xue, DRE #02066062
Coldwell Banker Realty
Source: CCAR,MLS#: 41119005
Facts & features
Interior
Bedrooms & bathrooms
- Bedrooms: 3
- Bathrooms: 2
- Full bathrooms: 2
Rooms
- Room types: 3 Bedrooms, 2 Baths, Main Entry, Dining Room
Kitchen
- Features: Breakfast Bar, Breakfast Nook, Counter - Solid Surface, Dishwasher, Disposal, Gas Range/Cooktop, Refrigerator
Heating
- Forced Air
Cooling
- Central Air
Appliances
- Included: Dishwasher, Gas Range, Refrigerator, Dryer, Washer
- Laundry: Laundry Room, Common Area
Features
- Breakfast Bar, Breakfast Nook, Counter - Solid Surface
- Flooring: Hardwood, Tile
- Windows: Window Coverings
- Number of fireplaces: 2
- Fireplace features: Living Room, Master Bedroom
Interior area
- Total structure area: 2,027
- Total interior livable area: 2,027 sqft
Property
Parking
- Total spaces: 3
- Parking features: Attached
- Attached garage spaces: 3
Features
- Levels: One
- Stories: 1
- Exterior features: Private Entrance
- Pool features: None
- Fencing: Fenced,Front Yard,Wood
Lot
- Size: 10,018 Square Feet
- Features: Cul-De-Sac, Back Yard, Front Yard, Side Yard
Details
- Parcel number: 2152000317
- Special conditions: Standard
Construction
Type & style
- Home type: SingleFamily
- Architectural style: Contemporary
- Property subtype: Single Family Residence
Materials
- Wood Siding
- Roof: Tile
Condition
- Existing
- New construction: No
- Year built: 1981
Utilities & green energy
- Electric: Solar Unknown, 220 Volts in Laundry
Community & HOA
Community
- Subdivision: Oakridge
HOA
- Has HOA: Yes
- Amenities included: Greenbelt, Gated
- Services included: Common Area Maint, Management Fee, Reserve Fund, Security
- HOA fee: $475 monthly
- HOA name: BLACKHAWK HOA
- HOA phone: 925-736-6440
Location
- Region: Danville
Financial & listing details
- Price per square foot: $1,108/sqft
- Tax assessed value: $2,238,900
- Annual tax amount: $25,665
- Date on market: 12/10/2025
Price history
| Date | Event | Price |
|---|---|---|
| 1/8/2026 | Sold | $2,245,000+2.3%$1,108/sqft |
Source:  CCAR #41119005 Report a problem CCAR #41119005 Report a problem | ||
| 8/2/2023 | Sold | $2,195,000$1,083/sqft |
Source: Bay East AOR #41028929 Report a problem | ||
| 6/23/2023 | Pending sale | $2,195,000$1,083/sqft |
Source:  bridgeMLS/CCAR/Bay East AOR #41028929 Report a problem bridgeMLS/CCAR/Bay East AOR #41028929 Report a problem | ||
| 6/1/2023 | Listed for sale | $2,195,000+4.8%$1,083/sqft |
Source: bridgeMLS/CCAR/Bay East AOR #41028929 Report a problem | ||
| 11/1/2022 | Sold | $2,095,000$1,034/sqft |
Source: CCAR #41009910 Report a problem | ||
| 10/12/2022 | Pending sale | $2,095,000$1,034/sqft |
Source: bridgeMLS/CCAR/Bay East AOR #41009910 Report a problem | ||
| 10/5/2022 | Listed for sale | $2,095,000+54.4%$1,034/sqft |
Source: bridgeMLS/CCAR/Bay East AOR #41009910 Report a problem | ||
| 4/19/2019 | Sold | $1,356,500+8.5%$669/sqft |
Source: Public Record Report a problem | ||
| 3/21/2019 | Pending sale | $1,250,000$617/sqft |
Source: RE/MAX Accord #40856467 Report a problem | ||
| 3/13/2019 | Listed for sale | $1,250,000+35.9%$617/sqft |
Source: RE/MAX Accord #40856467 Report a problem | ||
| 5/15/2015 | Sold | $920,000-7.5%$454/sqft |
Source: Public Record Report a problem | ||
| 3/26/2015 | Listed for sale | $995,000+6.4%$491/sqft |
Source: J. Rockcliff Realtors #40691976 Report a problem | ||
| 9/16/2013 | Listing removed | $935,000$461/sqft |
Source: RE/MAX ACCORD #40627370 Report a problem | ||
| 9/9/2013 | Price change | $935,000-1.1%$461/sqft |
Source: RE/MAX ACCORD #40627370 Report a problem | ||
| 8/17/2013 | Listed for sale | $945,000+3.3%$466/sqft |
Source: RE/MAX ACCORD #40627370 Report a problem | ||
| 4/18/2007 | Sold | $915,000+33.6%$451/sqft |
Source: Public Record Report a problem | ||
| 8/8/2003 | Sold | $685,000$338/sqft |
Source: Public Record Report a problem | ||
Public tax history
| Year | Property taxes | Tax assessment |
|---|---|---|
| 2025 | $25,665 -11.8% | $2,238,900 +2% |
| 2024 | $29,113 +42.8% | $2,195,000 +25% |
| 2023 | $20,384 +31.3% | $1,755,466 +36.2% |
| 2022 | $15,525 +2.2% | $1,289,003 +2% |
| 2021 | $15,191 +1% | $1,263,729 +1% |
| 2020 | $15,047 +23.9% | $1,250,772 +26.2% |
| 2019 | $12,147 +3.8% | $991,195 +2% |
| 2018 | $11,704 +3.7% | $971,761 +2% |
| 2017 | $11,287 +1.2% | $952,708 +2% |
| 2016 | $11,152 +4.4% | $934,029 +5% |
| 2015 | $10,683 +10.6% | $889,500 +11.3% |
| 2014 | $9,660 | $799,000 +17.8% |
| 2013 | -- | $678,500 +22.8% |
| 2012 | -- | $552,500 -14.1% |
| 2011 | -- | $643,500 |
| 2010 | -- | $643,500 -22.7% |
| 2009 | -- | $832,000 |
| 2008 | -- | $832,000 +14.5% |
| 2007 | -- | $726,927 +2% |
| 2006 | -- | $712,674 +2% |
| 2005 | -- | $698,700 +2% |
| 2004 | -- | $685,000 +95.3% |
| 2003 | -- | $350,735 +2% |
| 2002 | -- | $343,859 +2% |
| 2001 | -- | $337,117 |
Find assessor info on the county website
Neighborhood: 94506
Nearby homes
- $1,851,8003 bd2 ba2.3k sqft168 Oakridge Dr, Danville, CA 94506Off Market
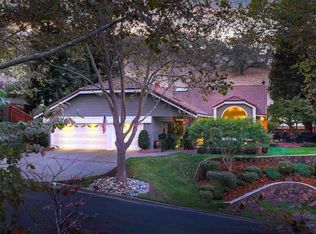
- $1,663,1003 bd2 ba2k sqft195 Oak Rd, Danville, CA 94526Off Market
- $2,166,8004 bd3 ba3k sqft162 Oakridge Dr, Danville, CA 94506Off Market
- $2,214,2004 bd3 ba2.6k sqft167 Oakridge Dr, Danville, CA 94506Off Market
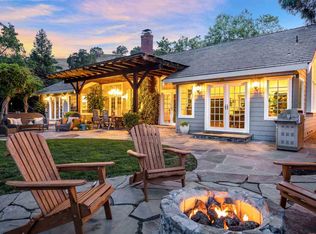
- $2,217,1004 bd3 ba3.1k sqft173 Oakridge Dr, Danville, CA 94506Off Market
- $1,850,0003 bd2 ba2.3k sqft161 Oakridge Dr, Danville, CA 94506Sold
- $1,412,8002 bd2 ba2.3k sqft156 Oakridge Dr, Danville, CA 94506Off Market
- $1,786,9003 bd2 ba2k sqft151 Oakridge Dr, Danville, CA 94506Off Market
Nearby schools
GreatSchools rating
- 10/10Tassajara Hills Elementary SchoolGrades: K-5Distance: 2.9 mi
- 9/10Diablo Vista Middle SchoolGrades: 6-8Distance: 2.1 mi
- 10/10Monte Vista High SchoolGrades: 9-12Distance: 3.5 mi
Get a cash offer in 3 minutes
Find out how much your home could sell for in as little as 3 minutes with a no-obligation cash offer.
Estimated market value
$2,219,000
Get a cash offer in 3 minutes
Find out how much your home could sell for in as little as 3 minutes with a no-obligation cash offer.
Estimated market value
$2,219,000
- California
- Contra Costa County
- Danville
- 94506
- 174 Oakridge Dr
Nearby cities
Nearby zip codes
Other Danville Topics
