Skip main navigation
Pending
  • Price cut: $100K (5/15)
    $1,289,000

    174 Pond View Drive, Port Washington, NY 11050

    4beds
    2,143sqft
    Loading
    Condominium, Residential
    Built in 2004
    -- sqft lot
    $-- Zestimate®
    $601/sqft
    $909/mo HOA

    What's special

    Large open loftStone patioAttached garageWalk in closetStainless appliancesLarge center islandGas cooking
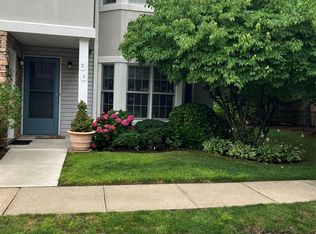
    Nestled in the heart of Mill Pond Acres, an active 55+ community, this beautiful 4 Bedroom, 3 Bath end unit Townhouse offers resort-style living! The entry foyer flows into an open concept kitchen with stainless appliances, gas cooking, large center island, granite counter and custom cabinetry. The living room, flooded with light, has vaulted ceilings and skylights with sliding doors out to a stone patio. The main level features a primary suite with renovated bath, walk in closet, Washer/Dryer, then comes an additional bedroom and bath. The second floor has 2 bedrooms, renovated full bath and a large open loft. Additional features include an attached garage, 2 zone CAC and 2 zone gas heat. Among the inviting community amenities are the clubhouse, jitney service, indoor pool, sauna, fitness center, hot tub and outdoor tennis and pickle courts. There is a one time fee of 1% of the purchase price due at closing.
    115 days
    |
    375
    |
    8
    |

    Zillow last checked:

    Listing updated:

    Listed by:

    Daniel Gale Sothebys Intl Rlty 516-883-2900,

    Fran Foster 516-236-1669

    Source: OneKey® MLS as distributed by MLS GRID,MLS#: 973881MLS Logo

      Facts & features

      Interior

      Bedrooms & bathrooms
      • Bedrooms: 4
      • Bathrooms: 3
      • Full bathrooms: 3
      Heating
      • Baseboard
      Cooling
      • Central Air
      Appliances
      • Included: Dishwasher, Gas Cooktop, Gas Oven, Gas Range, Microwave, Refrigerator, Stainless Steel Appliance(s)
      • Laundry: In Hall
      Features
      • First Floor Bedroom, First Floor Full Bath, Cathedral Ceiling(s), Ceiling Fan(s), Entrance Foyer, High Ceilings
      • Flooring: Carpet, Wood
      • Attic: None
      • Has fireplace: No
      • Common walls with other units/homes: 1 Common Wall
      Interior area
      • Total structure area: 2,143
      • Total interior livable area: 2,143 sqft

      Property

      Parking
      • Total spaces: 1
      • Parking features: Garage
      • Garage spaces: 1
      Features
      • Levels: Bi-Level
      Lot
      • Size: 1,377 Square Feet
      Details
      • Parcel number: 223904J000775UCA020800367
      • Special conditions: None

      Construction

      Type & style
      • Home type: Condo
      • Property subtype: Condominium, Residential
      • Attached to another structure: Yes
      Materials
      • Aluminum Siding
      • Foundation: Concrete Perimeter
      Condition
      • Year built: 2004

      Utilities & green energy

      • Sewer: Public Sewer
      • Water: Public
      • Utilities for property: Electricity Connected, Natural Gas Connected, Phone Connected, Sewer Connected, Trash Collection Private, Water Connected

      Community & HOA

      Community
      • Senior community: Yes
      HOA
      • Has HOA: Yes
      • Services included: Common Area Maintenance, Maintenance Structure, Maintenance Grounds, Pool Service, Snow Removal
      • HOA fee: $909 monthly
      Location
      • Region: Pt Washington

      Financial & listing details

      • Price per square foot: $601/sqft
      • Tax assessed value: $535,600
      • Annual tax amount: $21,357
      • Date on market: 3/19/2026
      • Cumulative days on market: 115 days
      • Listing agreement: Exclusive Right To Sell
      • Electric utility on property: Yes

        Estimated market value

        Not available

        Estimated sales range

        Not available

        Not available

        Price history

        DateEventPrice
        6/23/2026Pending sale$1,289,000$601/sqft
        Source: OneKey® MLS as distributed by MLS GRID #973881 Report a problem
        5/15/2026Price change$1,289,000-7.2%$601/sqft
        Source: OneKey® MLS as distributed by MLS GRID #973881 Report a problem
        3/19/2026Listed for sale$1,389,000$648/sqft
        Source: OneKey® MLS as distributed by MLS GRID #973881 Report a problem

        Public tax history

        YearProperty taxesTax assessment
        2020$16,929 +13%$1,339
        2019$14,979 $1,339
        2018$14,979 +5.2%$1,339
        2017$14,236 +2.7%$1,339
        2016$13,863 +258.2%$1,339
        2015$3,870 +6.8%$1,339
        2013$3,625 +10.1%$1,339
        2012$3,291 -57%$1,339 -3%
        2011$7,648 +14.5%$1,380 +6%
        2010$6,680 $1,302 -17.1%
        2009-- $1,570 +5.9%
        2008-- $1,482 -2.9%
        2006-- $1,526 +1934.7%
        2005-- $75
        Find assessor info on the county website

        Monthly payment

        Estimated monthly payment$1,822
        All calculations are estimates and provided by Zillow, Inc. for informational purposes only. Actual amounts may vary.
        HOA fees may include property taxes on listings classified as Co-Ops. Contact the listing agent and/or owner for fee details.
        Mortgage interest rates are dependent on a number of factors, including credit score, down payment, and repayment length. Interest rate data provided by Zillow Group Marketplace, Inc. as of 1/1/1970 from various mortgage lenders with which we have lead or other similar arrangements; the Estimated Payment is an average of those rates.
        See how much you could borrow to make a competitive offer.

        Climate risks

        Neighborhood: Port Washington North

        Getting around

        58 / 100
        Somewhat Walkable
        40 / 100
        Somewhat Bikeable

        Nearby schools

        GreatSchools rating
        Schools provided by the listing agent
        • Elementary: Guggenheim Elementary School
        • Middle: Carrie Palmer Weber Middle School
        • High: Paul D Schreiber Senio High School

        Source: OneKey® MLS as distributed by MLS GRID. This data may not be complete. We recommend contacting the local school district to confirm school assignments for this home.

        A local agent can set up tours, give advice and negotiate with sellers.

        Browse local experts

        Similar homes