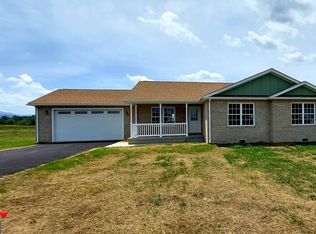
BACK ON MARKET, BUYER’S DIDN’T QUALIFY FOR FINANCING! Discover this stunning 3-bedroom, 2-bathroom ranch home located in the enchanting town of Luray. Offering breathtaking panoramic views of the Blue Ridge mountains and captivating pastoral scenery, this property provides a serene and idyllic backdrop for your everyday life. Constructed in 2022, this impeccably maintained residence boasts a low-maintenance brick and vinyl exterior, allowing you to enjoy a hassle-free lifestyle. The spacious yard is ideal for creating a safe haven for your pets to play and explore. Step inside to find a modern open floor plan that seamlessly connects the kitchen, living, and dining areas, perfect for entertaining family and friends or enjoying cozy evenings at home. The screened porch invites you to unwind while soaking in the stunning views of the surrounding farm and mountains—a perfect sanctuary for relaxation. Retreat to the primary bedroom, which features a bathroom complete with a walk-in shower and a generously sized closet, providing a private escape you'll love. Luxury vinyl plank flooring throughout the home adds elegance and durability. With a convenient two-car garage located just off the kitchen, you'll have easy access for groceries and daily living essentials. Don’t miss out on the opportunity to make this exceptional property your own and embrace the tranquility and beauty it offers
Sold for $375,000
$375,000
174 Reservoir Ave, Luray, VA 22835
3beds
1,392sqft
Single Family Residence
Built in 2022
0.33 Acres Lot
$384,900 Zestimate®
$269/sqft
$1,765 Estimated rent
Home value
$384,900
Estimated sales range
Not available
$1,765/mo
Zestimate® history
Owner options
List your home for rent
$1,765/mo
Rent Zestimate®
Find your next renter with Zillow Rental Manager. Plus, with online applications, you can quickly screen prospective tenants – for free.
$1,765/mo
Rent Zestimate®
Refinance and save
$2,244/mo
Est. payment
Refinancing to a lower rate could help reduce your monthly payments and save thousands over the life of the loan.
$2,244/mo
Est. payment
Explore your selling options
Work with a Zillow partner agent
Leverage their expertise and Zillow's premium Showcase listings to get your home seen by more buyers.
Get startedList with your own agent
Get your home in front of millions of buyers by listing it on Zillow.
Learn how to do itSell it yourself
Take full control of how buyers see your home on Zillow by listing For Sale by Owner (FSBO).
List your homeWhat's special
Modern open floor planSpacious yardScreened porchCaptivating pastoral scenery
Zillow last checked:
Listing updated:
Listed by:
Brooke Hulver 540-325-3892,
Coldwell Banker Premier
Bought with:
NON MEMBER, 0225194075
Non Subscribing Office
Source: Bright MLS,MLS#: VAPA2004802
Facts & features
Interior
Bedrooms & bathrooms
- Bedrooms: 3
- Bathrooms: 2
- Full bathrooms: 2
- Main level bathrooms: 2
- Main level bedrooms: 3
Screened porch
- Level: Main
Heating
- Central, Electric
Cooling
- Central Air, Electric
Appliances
- Included: Microwave, Dishwasher, Exhaust Fan, Cooktop, Water Heater, Refrigerator, Oven/Range - Electric, Self Cleaning Oven, ENERGY STAR Qualified Dishwasher, Energy Efficient Appliances, Electric Water Heater
- Laundry: Has Laundry, Hookup, Main Level, Washer/Dryer Hookups Only
Features
- Ceiling Fan(s), Combination Kitchen/Dining, Dining Area, Bathroom - Tub Shower, Bathroom - Walk-In Shower, Combination Kitchen/Living, Entry Level Bedroom, Open Floorplan, Eat-in Kitchen, Kitchen - Table Space, Primary Bath(s), Recessed Lighting, Dry Wall
- Flooring: Carpet, Laminate
- Doors: Sliding Glass
- Windows: Double Pane Windows, Energy Efficient, Insulated Windows, Screens, Sliding, Vinyl Clad
- Has basement: No
- Has fireplace: No
Interior area
- Total structure area: 1,392
- Total interior livable area: 1,392 sqft
- Finished area above ground: 1,392
- Finished area below ground: 0
Property
Parking
- Total spaces: 5
- Parking features: Garage Faces Front, Inside Entrance, Garage Door Opener, Asphalt, Driveway, Attached
- Attached garage spaces: 2
- Uncovered spaces: 3
Accessibility
- Accessibility features: Accessible Doors, Doors - Swing In
Features
- Levels: One
- Stories: 1
- Patio & porch: Porch, Patio, Screened, Screened Porch
- Exterior features: Flood Lights
- Pool features: None
- Has view: Yes
- View description: Mountain(s), Panoramic
- Frontage type: Road Frontage
Lot
- Size: 0.33 Acres
- Features: Cleared, Corner Lot, Front Yard, Level, Rear Yard
Details
- Additional structures: Above Grade, Below Grade
- Parcel number: NO TAX RECORD
- Zoning: R
- Special conditions: Standard
Construction
Type & style
- Home type: SingleFamily
- Architectural style: Ranch/Rambler
- Property subtype: Single Family Residence
Materials
- Brick, Block, Vinyl Siding, Stick Built
- Foundation: Block, Crawl Space
- Roof: Asbestos Shingle
Condition
- Excellent
- New construction: No
- Year built: 2022
Utilities & green energy
- Electric: 200+ Amp Service
- Sewer: Public Septic
- Water: Public
- Utilities for property: Cable Available, Electricity Available, Phone Available, Sewer Available, Water Available, Phone
Community & HOA
Community
- Subdivision: None Available
HOA
- Has HOA: No
Location
- Region: Luray
Financial & listing details
- Price per square foot: $269/sqft
- Tax assessed value: $218,900
- Annual tax amount: $799
- Date on market: 4/18/2025
- Listing agreement: Exclusive Right To Sell
- Listing terms: Cash,Conventional,FHA,Private Financing Available,USDA Loan,VA Loan,VHDA
- Inclusions: Exterior Shed
- Exclusions: All Curtains And Front Door Blinds, 2 Flowering Bushes In The Yard, Tall Pantry Cabinet Next To Sliding Glass Door
- Ownership: Fee Simple
- Road surface type: Black Top, Paved
Price history
| Date | Event | Price |
|---|---|---|
| 10/15/2025 | Sold | $375,000-1.3%$269/sqft |
Source:  Bright MLS #VAPA2004802 Report a problem Bright MLS #VAPA2004802 Report a problem | ||
| 9/19/2025 | Contingent | $379,900$273/sqft |
Source: Bright MLS #VAPA2004802 Report a problem | ||
| 9/9/2025 | Listed for sale | $379,900$273/sqft |
Source: Bright MLS #VAPA2004802 Report a problem | ||
| 8/21/2025 | Contingent | $379,900$273/sqft |
Source: Bright MLS #VAPA2004802 Report a problem | ||
| 6/25/2025 | Price change | $379,900-1.3%$273/sqft |
Source: Bright MLS #VAPA2004802 Report a problem | ||
| 5/13/2025 | Price change | $384,900-1.3%$277/sqft |
Source: Bright MLS #VAPA2004802 Report a problem | ||
| 4/18/2025 | Listed for sale | $389,900+15%$280/sqft |
Source: Bright MLS #VAPA2004802 Report a problem | ||
| 3/24/2023 | Sold | $339,000$244/sqft |
Source: Bright MLS #VAPA2001596 Report a problem | ||
| 1/27/2023 | Listed for sale | $339,000$244/sqft |
Source:  CAAR #VAPA2001596 Report a problem CAAR #VAPA2001596 Report a problem | ||
| 1/27/2023 | Contingent | $339,000-1.7%$244/sqft |
Source: Bright MLS #VAPA2001596 Report a problem | ||
| 1/12/2023 | Price change | $345,000-3.9%$248/sqft |
Source: Bright MLS #VAPA2001596 Report a problem | ||
| 12/2/2022 | Price change | $359,000-2.9%$258/sqft |
Source: Bright MLS #VAPA2001596 Report a problem | ||
| 11/8/2022 | Price change | $369,900-7.3%$266/sqft |
Source: Bright MLS #VAPA2001596 Report a problem | ||
| 8/31/2022 | Listed for sale | $399,000$287/sqft |
Source: Bright MLS #VAPA2001596 Report a problem | ||
Public tax history
| Year | Property taxes | Tax assessment |
|---|---|---|
| 2025 | $1,598 | $218,900 |
| 2024 | $1,598 +1.3% | $218,900 +1.3% |
| 2023 | $1,577 | $216,000 |
Find assessor info on the county website
Neighborhood: 22835
Nearby homes
- $355,0003 bd2 ba1.5k sqft176 Reservoir Ave, Luray, VA 22835Sold
- $358,0004 bd2 ba3.5k sqft166 Reservoir Ave, Luray, VA 22835Off Market

- $280,7003 bd1 ba1.2k sqft171 Reservoir Ave, Luray, VA 22835Off Market
- $268,1003 bd1 ba1.1k sqft167 Reservoir Ave, Luray, VA 22835Off Market
- $306,7003 bd3 ba1.2k sqft165 Reservoir Ave, Luray, VA 22835Off Market
- $380,0005 bd3 ba2.2k sqft161 Reservoir Ave, Luray, VA 22835Sold
- $310,0004 bd2 ba1.5k sqft164 Reservoir Ave, Luray, VA 22835Sold
- $340,0003 bd2 ba1.3k sqft178 Reservoir Ave, Luray, VA 22835New Construction
Nearby schools
GreatSchools rating
- 3/10Luray Elementary SchoolGrades: PK-5Distance: 1 mi
- 7/10Luray Middle SchoolGrades: 6-8Distance: 1 mi
- 6/10Luray High SchoolGrades: 9-12Distance: 2.7 mi
Schools provided by the listing agent
- District: Page County Public Schools
Source: Bright MLS. This data may not be complete. We recommend contacting the local school district to confirm school assignments for this home.


Get pre-qualified for a loan
At Zillow Home Loans, we can pre-qualify you in as little as 5 minutes with no impact to your credit score.An equal housing lender. NMLS #10287.
Sell for more on Zillow
Get a Zillow Showcase℠ listing at no additional cost and you could sell for .
$384,900
2% more
+$7,698
With Zillow Showcase(estimated)
$392,598
- Virginia
- Page County
- Luray
- 22835
- 174 Reservoir Ave
Nearby cities
Nearby zip codes
Other Luray Topics
