Enjoy outdoor living from the rear deck, perfectly positioned to take in mountain views, including the Massanutten and Blue Ridge ranges. Introducing a rare opportunity to own a brand-new home in the heart of Luray. This thoughtfully designed one-level residence offers three bedrooms and two full baths, combining modern comfort with easy, everyday living. The open-concept layout maximizes natural light and creates a seamless flow between the kitchen, dining, and living areas, ideal for both daily living and entertaining. You’ll love the LVP throughout the home. The kitchen will feature contemporary finishes, ample cabinetry, a center island, and a functional layout designed for both style and practicality. The home’s very neutral color palette allows you to make it your own. The primary bedroom offers a spacious, private setting with its own attached bathroom. Two additional bedrooms and a full hall bath provide flexibility for guests or a home office. Situated on a level, usable lot with no HOA, this property offers the combination of low-maintenance new construction and the freedom to enjoy its surroundings. Conveniently located near local amenities, outdoor recreation, and downtown Luray. Photos may be virtually staged
Under contract
$340,000
178 Reservoir Ave, Luray, VA 22835
3beds
1,344sqft
Single Family Residence
Built in 2026
0.34 Acres Lot
$-- Zestimate®
$253/sqft
$-- HOA
What's special
Level usable lotLvp throughout the homeVery neutral color paletteTwo additional bedroomsThree bedroomsCenter islandFull hall bath
- 104 days |
- 647 |
- 33 |
Zillow last checked:
Listing updated:
Listed by:
Sarah Reynolds 703-844-3464,
Keller Williams Realty (703) 679-1700,
Co-Listing Agent: Melissa Luna 571-596-7448,
Keller Williams Realty
Source: Bright MLS,MLS#: VAPA2005912
Facts & features
Interior
Bedrooms & bathrooms
- Bedrooms: 3
- Bathrooms: 2
- Full bathrooms: 2
- Main level bathrooms: 2
- Main level bedrooms: 3
Basement
- Area: 0
Heating
- Central, Electric
Cooling
- Central Air, Electric
Appliances
- Included: Dishwasher, Microwave, Refrigerator, Cooktop, Electric Water Heater
Features
- Flooring: Luxury Vinyl
- Has basement: No
- Has fireplace: No
Interior area
- Total structure area: 1,344
- Total interior livable area: 1,344 sqft
- Finished area above ground: 1,344
- Finished area below ground: 0
Video & virtual tour
Property
Parking
- Parking features: Driveway
- Has uncovered spaces: Yes
Accessibility
- Accessibility features: None
Features
- Levels: One
- Stories: 1
- Patio & porch: Porch, Deck
- Pool features: None
Lot
- Size: 0.34 Acres
Details
- Additional structures: Above Grade, Below Grade
- Parcel number: 42A12133
- Zoning: R-1
- Special conditions: Standard
Construction
Type & style
- Home type: SingleFamily
- Architectural style: Ranch/Rambler
- Property subtype: Single Family Residence
Materials
- Block, Stick Built, Vinyl Siding
- Foundation: Slab
Condition
- Excellent
- New construction: Yes
- Year built: 2026
Utilities & green energy
- Sewer: Public Sewer
- Water: Public
Community & HOA
Community
- Subdivision: None Available
HOA
- Has HOA: No
Location
- Region: Luray
Financial & listing details
- Price per square foot: $253/sqft
- Tax assessed value: $6,900
- Annual tax amount: $70
- Date on market: 4/8/2026
- Listing agreement: Exclusive Right To Sell
- Ownership: Fee Simple
Estimated market value
Not available
Estimated sales range
Not available
Not available
Price history
| Date | Event | Price |
|---|---|---|
| 7/16/2026 | Contingent | $340,000$253/sqft |
Source:  Bright MLS #VAPA2005912 Report a problem Bright MLS #VAPA2005912 Report a problem | ||
| 4/8/2026 | Listed for sale | $340,000$253/sqft |
Source: Bright MLS #VAPA2005912 Report a problem | ||
Public tax history
Tax history is unavailable.
Monthly payment
Est. payment
Payment breakdown
Explore the cost of this home by adjusting the details. Changes won't be saved.Climate risks
Neighborhood: 22835
Nearby schools
GreatSchools rating
- 3/10Luray Elementary SchoolGrades: PK-5Distance: 1 mi
- 7/10Luray Middle SchoolGrades: 6-8Distance: 1 mi
- 6/10Luray High SchoolGrades: 9-12Distance: 2.7 mi
Schools provided by the listing agent
- District: Page County Public Schools
Source: Bright MLS. This data may not be complete. We recommend contacting the local school district to confirm school assignments for this home.
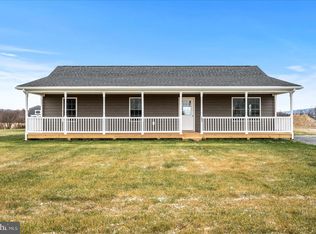
- $340,0003 bd2 ba1.3k sqft182 Reservoir Ave, Luray, VA 22835Sold
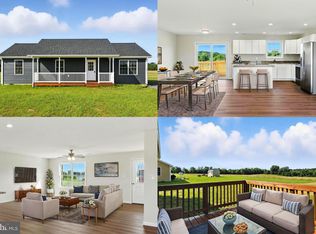
- $320,0003 bd2 ba1.3k sqft184 Reservoir Ave, Luray, VA 22835Sold
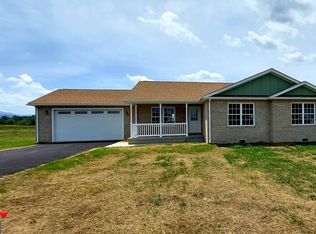
- $355,0003 bd2 ba1.5k sqft176 Reservoir Ave, Luray, VA 22835Sold
- $415,3005 bd1 ba3k sqft179 Reservoir Ave, Luray, VA 22835Off Market
- $354,1003 bd2 ba1.3k sqft186 Reservoir Ave, Luray, VA 22835Off Market
- $375,0003 bd2 ba1.3k sqft174 Reservoir Ave, Luray, VA 22835Sold
- $285,0003 bd1 ba1.2k sqft171 Reservoir Ave, Luray, VA 22835Off Market
- $269,4003 bd1 ba1.1k sqft167 Reservoir Ave, Luray, VA 22835Off Market
A local agent can set up tours, give advice and negotiate with sellers.
Similar homes
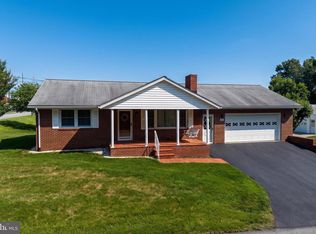
- $349,9002 bd2 ba969 sqft201 1st St, Luray, VA 22835For Sale
 MLS ID #VAPA2006650, Will Dudley, Bill Dudley & Associates Real Estate, Inc. Bright MLS
 - $344,9503 bd2 ba1.7k sqft9 Hilldale Dr, Luray, VA 22835For Sale
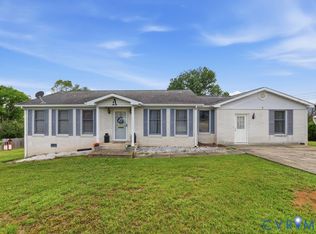 MLS ID #2612765, Daniel Keeton, Keeton & Co Real Estate. CVRMLS
 - $329,9003 bd2 ba1.2k sqft368 Winkler Rd, Luray, VA 22835For Sale By Owner
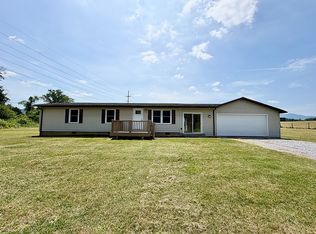
- $325,1353 bd2 ba1.5k sqftCaterpillar Dr Homesite 142, Luray, VA 22835New Construction
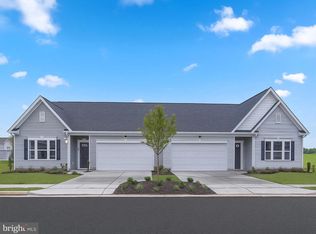 MLS ID #VAPA2006590, Gayle Ellis, New Home Star Virginia, LLC. Bright MLS
 - $315,0003 bd1 ba1.1k sqft10 Nunn Ln, Luray, VA 22835For SaleMLS ID #VAPA2006460, Ram Mishra, Spring Hill Real Estate, LLC.. Bright MLS
- $310,8603 bd2 ba1.5k sqftCaterpillar Dr Homesite 140, Luray, VA 22835New ConstructionMLS ID #VAPA2006620, Gayle Ellis, New Home Star Virginia, LLC. Bright MLS
- $310,6603 bd2 ba1.5k sqftCaterpillar Dr Homesite 125, Luray, VA 22835New ConstructionMLS ID #VAPA2006584, Gayle Ellis, New Home Star Virginia, LLC. Bright MLS
- $399,0003 bd2 ba1.8k sqft368 Old Farm Rd, Luray, VA 22835For SaleMLS ID #VAPA2006554, Katherine Davis, United Real Estate Horizon. Bright MLS
- $308,0003 bd2 ba1.5k sqft267 Baker Dr, Luray, VA 22835For SaleMLS ID #VAPA2006532, Kristina Towns, Weichert Realtors - Blue Ribbon. Bright MLS
- $369,0002 bd2 ba1.2k sqft367 Riverview Dr, Luray, VA 22835For SaleMLS ID #VAPA2006120, Tony Cappaert, Blue Valley Real Estate. Bright MLS
- $289,9903 bd2 ba1.5k sqft245 Baker Dr, Luray, VA 22835New ConstructionMLS ID #VAPA2004734, Gayle Ellis, New Home Star Virginia, LLC. Bright MLS
- $289,9002 bd2 ba1k sqft114 Americana Rd, Luray, VA 22835For SaleMLS ID #VAPA2005286, Will Dudley, Bill Dudley & Associates Real Estate, Inc. Bright MLS
- $245,0002 bd1 ba1k sqft2 Springcrest Dr, Luray, VA 22835For SaleMLS ID #VAPA2006564, Barry Murphy, Samson Properties. Bright MLS
- $295,0003 bd3 ba1.5k sqft224 Caterpillar Dr, Luray, VA 22835For SaleMLS ID #VAPA2006648, Kim Rosewall, Money Realty LLC. Bright MLS
- $310,6603 bd2 ba1.5k sqft281 Caterpillar Dr, Luray, VA 22835New ConstructionMaronda Homes
- $250,0003 bd1 ba1.1k sqft531 Forest Drive Ext, Luray, VA 22835For SaleMLS ID #VAPA2006322, Jake McKay, Funkhouser Real Estate Group. Bright MLS
- $299,0003 bd2 ba1.5k sqft577 Pond Ave, Stanley, VA 22851For SaleMLS ID #VAPA2006598, Kelly Breeden, Nest Realty Harrisonburg. Bright MLS
- $349,9003 bd2 ba1.2k sqft6127 Moore Ave, Mount Jackson, VA 22842For SaleMLS ID #VASH2015020, Alisa Eberly, Realty ONE Group Old Towne. Bright MLS
- $470,0003 bd3 ba1.1k sqft1307 Cardinal Dr, Luray, VA 22835New ConstructionMLS ID #VAPA2006520, Andrew Schroeder, Preslee Real Estate. Bright MLS
- $334,0003 bd2 ba1.5k sqft1919 Ridge Rd, New Market, VA 22844For SaleMLS ID #VASH2014928, Kathie See, May Kline Realty, Inc. Bright MLS
