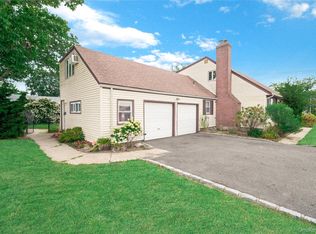
Welcome to 174 S. Long Beach Road, Rockville Centre—a rare opportunity to own a legal two-family home in the highly sought-after Oceanside School District. Perfect for an owner-occupant or investor, this unique property offers the comfort and space of a single-family home while generating rental income from the second-floor apartment.
Each unit features 3 spacious bedrooms, a formal living room with dining area, a separate open kitchen, and 1.5 bathrooms. The second-floor unit also boasts an oversized private deck, providing the perfect space for outdoor entertaining or relaxing.
The full finished basement, with a separate rear entrance, offers additional living and storage space, a laundry area, boiler room and a large recreation/family room.
Conveniently located near shopping, restaurants, parks, major highways, the LIRR, hospitals, and other everyday amenities, this well-maintained property combines comfort, convenience, and investment potential.
Whether you're looking to live in one unit and offset your mortgage with rental income or expand your investment portfolio, this exceptional two-family home is an opportunity you won't want to miss!
For sale
Price increase: $50K (7/2)
$1,150,000
174 S Long Beach Road, Rockville Centre, NY 11570
6beds
2,418sqft
Duplex, Multi Family
Built in 1965
-- sqft lot
$-- Zestimate®
$476/sqft
$-- HOA
What's special
Oversized private deckLaundry areaFull finished basementSeparate rear entranceSeparate open kitchen
- 49 days |
- 1,011 |
- 48 |
Zillow last checked:
Listing updated:
Listed by:
Keller Williams Landmark II 347-846-1200,
Zahed S. Hussain 917-854-1270
Source: OneKey® MLS as distributed by MLS GRID,MLS#: 1021328
Facts & features
Interior
Bedrooms & bathrooms
- Bedrooms: 6
- Bathrooms: 4
- Full bathrooms: 4
Heating
- Baseboard
Cooling
- Multi Units
Features
- First Floor Bedroom, First Floor Full Bath
- Basement: Full,Walk-Out Access
Interior area
- Total structure area: 2,418
- Total interior livable area: 2,418 sqft
Property
Parking
- Total spaces: 3
- Parking features: Attached, Driveway, Garage
- Garage spaces: 2
- Has uncovered spaces: Yes
Lot
- Size: 5,704 Square Feet
Details
- Parcel number: 2029382430000010
- Special conditions: None
Construction
Type & style
- Home type: MultiFamily
- Architectural style: A-Frame,Colonial
- Property subtype: Duplex, Multi Family
Materials
- Frame
Condition
- Year built: 1965
Utilities & green energy
- Gas: Separate Gas Meters: 2
- Sewer: Public Sewer
- Water: Public
- Utilities for property: Electricity Connected, Natural Gas Connected
Community & HOA
Location
- Region: Rockville Centre
Financial & listing details
- Price per square foot: $476/sqft
- Tax assessed value: $658
- Annual tax amount: $12,128
- Date on market: 7/2/2026
- Cumulative days on market: 50 days
- Listing agreement: Exclusive Agency
- Electric utility on property: Yes
Estimated market value
Not available
Estimated sales range
Not available
Not available
Price history
| Date | Event | Price |
|---|---|---|
| 7/2/2026 | Price change | $1,150,000+4.5%$476/sqft |
Source:  OneKey® MLS as distributed by MLS GRID #1021328 Report a problem OneKey® MLS as distributed by MLS GRID #1021328 Report a problem | ||
| 4/14/2026 | Listed for sale | $1,100,000+57.4%$455/sqft |
Source: Owner Report a problem | ||
| 6/21/2021 | Listing removed | -- |
Source:  Douglas Elliman Report a problem Douglas Elliman Report a problem | ||
| 2/24/2021 | Pending sale | $699,000$289/sqft |
Source: OneKey® MLS as distributed by MLS GRID #3277862 Report a problem | ||
| 1/2/2021 | Listed for sale | $699,000$289/sqft |
Source: Douglas Elliman Real Estate #3277862 Report a problem | ||
| 11/14/2018 | Listing removed | $2,800$1/sqft |
Source: Signature Premier Properties #3072323 Report a problem | ||
| 10/11/2018 | Listed for rent | $2,800+16.7%$1/sqft |
Source: Signature Premier Properties #3072323 Report a problem | ||
| 4/8/2014 | Listing removed | $2,400$1/sqft |
Source: Douglas Elliman Real Estate Report a problem | ||
| 1/11/2014 | Listed for rent | $2,400+14.3%$1/sqft |
Source: Douglas Elliman #2639450 Report a problem | ||
| 5/29/2013 | Listing removed | $2,100$1/sqft |
Source: Douglas Elliman #2582168 Report a problem | ||
| 5/25/2013 | Listed for rent | $2,100-12.5%$1/sqft |
Source: Douglas Elliman #2582168 Report a problem | ||
| 11/6/2012 | Listing removed | $2,400$1/sqft |
Source: Signature Premier Properties #2531023 Report a problem | ||
| 10/3/2012 | Price change | $2,400-7.7%$1/sqft |
Source: Signature Premier Properties #2531023 Report a problem | ||
| 9/22/2012 | Price change | $2,600-1.9%$1/sqft |
Source: Coldwell Banker Residential Brokerage - Dix Hills Office #2521716 Report a problem | ||
| 8/25/2012 | Listed for rent | $2,650+32.5%$1/sqft |
Source: Coldwell Banker Residential #2521716 Report a problem | ||
| 4/12/2012 | Listing removed | $2,000$1/sqft |
Source: Coldwell Banker Residential Brokerage - Dix Hills Office #2469078 Report a problem | ||
| 3/28/2012 | Price change | $2,000-2.4%$1/sqft |
Source: Coldwell Banker Residential Brokerage - Dix Hills Office #2469078 Report a problem | ||
| 3/3/2012 | Price change | $2,050-6.8%$1/sqft |
Source: Coldwell Banker Residential Brokerage - Dix Hills Office #2469078 Report a problem | ||
| 2/17/2012 | Listed for rent | $2,200$1/sqft |
Source: Coldwell Banker Residential Brokerage - Dix Hills Office #2469078 Report a problem | ||
Public tax history
| Year | Property taxes | Tax assessment |
|---|---|---|
| 2024 | -- | $605 +3.6% |
| 2023 | -- | $584 -10.4% |
| 2022 | -- | $652 |
| 2021 | $11,944 +13.9% | -- |
| 2020 | $10,487 -22.6% | $779 -11.9% |
| 2019 | $13,553 | $884 -20.7% |
| 2018 | $13,553 +7.9% | $1,115 |
| 2017 | $12,559 +3.1% | $1,115 |
| 2016 | $12,180 +656.2% | $1,115 |
| 2015 | $1,611 +5.8% | $1,115 |
| 2013 | $1,522 +12% | $1,115 |
| 2012 | $1,359 -80.4% | $1,115 -3.2% |
| 2011 | $6,947 +16.5% | $1,152 +6% |
| 2010 | $5,963 | $1,087 -23.1% |
| 2009 | -- | $1,414 -3.6% |
| 2008 | -- | $1,467 +6% |
| 2006 | -- | $1,384 -33.7% |
| 2005 | -- | $2,086 -47.1% |
| 2004 | -- | $3,944 |
| 2003 | -- | $3,944 -45.2% |
| 2002 | -- | $7,200 |
| 2001 | -- | $7,200 |
| 2000 | -- | $7,200 |
Find assessor info on the county website
Monthly payment
Climate risks
Neighborhood: 11570
Nearby schools
GreatSchools rating
- 8/10School 5Grades: 1-6Distance: 0.4 mi
- 6/10School 9m Oceanside Middle SchoolGrades: 7-8Distance: 1.9 mi
- 9/10School 7 Oceanside Senior High SchoolGrades: 9-12Distance: 0.9 mi
Schools provided by the listing agent
- Elementary: School 5
- Middle: School 9M-Oceanside Middle School
- High: School 7-Oceanside Senior Hs
Source: OneKey® MLS as distributed by MLS GRID. This data may not be complete. We recommend contacting the local school district to confirm school assignments for this home.
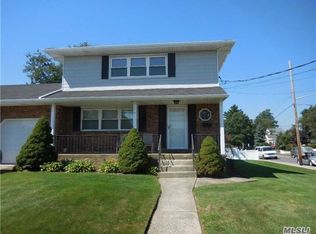
- $860,1003 bd1 ba2.3k sqft170 S Long Beach Rd, Rockville Centre, NY 11570Off Market
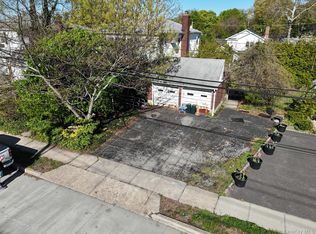
- $570,000-- bd-- ba2.2k sqft178 S Long Beach Rd, Rockville Centre, NY 11570Pending
- $813,7004 bd2 ba1.8k sqft151 S Kensington Ave, Rockville Centre, NY 11570Off Market
- $1,030,1003 bd3 ba7.2k sqft157 S Kensington Ave, Rockville Centre, NY 11570Off Market
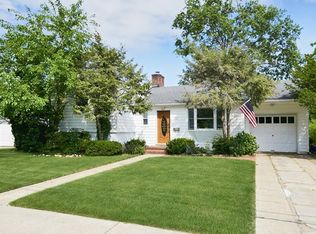
- $759,700-- bd1 ba1.4k sqft149 S Kensington Ave, Rockville Centre, NY 11570Off Market
- $920,700-- bd3 ba2.2k sqft182 S Long Beach Rd, Rockville Centre, NY 11570Off Market
- $845,5003 bd2 ba1.7k sqft159 S Kensington Ave, Rockville Centre, NY 11570Off Market
- $866,7004 bd3 ba2.2k sqft188 S Long Beach Rd, Rockville Centre, NY 11570Off Market
A local agent can set up tours, give advice and negotiate with sellers.
Similar homes
- $1,169,0006 bd2 ba2.6k sqft14563 181st Street, Springfield Gardens, NY 11413For Sale
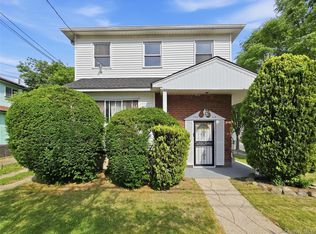
 MLS ID #1009684, Ivone P. Lucio, Listing by: Voro LLC. OneKey® MLS as distributed by MLS GRID
 - $1,150,0003 bd2 ba1.7k sqft282 Caryl Drive, Lawrence, NY 11559For Sale
 MLS ID #973020, Gitelle Steinfeld, Listing by: Weissman Realty Group LLC. OneKey® MLS as distributed by MLS GRID
 - $949,0004 bd3 ba2.6k sqft29 Donna Lane, Lido Beach, NY 11561For Sale
 MLS ID #1040870, Kelly Forman, Listing by: Compass Greater NY LLC. OneKey® MLS as distributed by MLS GRID
 - $899,9996 bd3 ba2.7k sqft280 S Bayview Avenue, Amityville, NY 11701For Sale
 MLS ID #1039096, Pamela Pegus, Listing by: Our Community Realty Ltd. OneKey® MLS as distributed by MLS GRID
 - $1,099,0005 bd3 ba2k sqft14356 229th Street, Laurelton, NY 11413For SaleMLS ID #968933, Mathias Coni, Listing by: Oversouth LLC. OneKey® MLS as distributed by MLS GRID
- $799,0007 bd2 ba2.1k sqft204 Bayside Avenue, Oceanside, NY 11572For SaleMLS ID #935987, Elizabeth Guttilla, Listing by: Real Estate Homes LLC. OneKey® MLS as distributed by MLS GRID
- $1,149,0004 bd2 ba3k sqft6669 73rd Place, Middle Village, NY 11379For SaleMLS ID #1034108, Aneta Pycior, Listing by: Crifasi Real Estate Inc. OneKey® MLS as distributed by MLS GRID
- $799,0005 bd2 ba2k sqft2 Wilson Street, East Rockaway, NY 11518For SaleMLS ID #1035906, Adam Prosolov, Listing by: Coldwell Banker American Homes. OneKey® MLS as distributed by MLS GRID
- $750,0004 bd3 ba1.6k sqft3291 Wolfson Drive, Baldwin, NY 11510For SaleMLS ID #1039487, Leah E. Rosensweig Tozer CBR, Listing by: Daniel Gale Sothebys Intl Rlty. OneKey® MLS as distributed by MLS GRID
- $980,0006 bd5 ba3.1k sqft303 Oak Street, South Hempstead, NY 11550For SaleMLS ID #937824, Marisa A. Filardo, Listing by: Douglas Elliman Real Estate. OneKey® MLS as distributed by MLS GRID
- $949,0006 bd3 ba1.9k sqft90-58 180th Street, Jamaica, NY 11432For SaleMLS ID #1037250, Zaina Mainali, Listing by: Coldwell Banker American Homes. OneKey® MLS as distributed by MLS GRID
- $1,050,0005 bd2 ba1.5k sqft236 Maple Place, Mineola, NY 11501For SaleMLS ID #978860, Mohammad Yousuf, Listing by: Cross Island Realty One Inc. OneKey® MLS as distributed by MLS GRID
- $885,0004 bd2 ba2k sqft94 Union Place, Lynbrook, NY 11563For SaleMLS ID #1003444, Elizabeth A. John, Listing by: Douglas Elliman Real Estate. OneKey® MLS as distributed by MLS GRID
- $799,9985 bd2 ba1.3k sqft442 Cedar Street, Uniondale, NY 11553For SaleMLS ID #1036638, Anna Beigelman, Listing by: EXIT Realty Premier. OneKey® MLS as distributed by MLS GRID
- $1,250,0006 bd2 ba2.7k sqft105 Vermont Street, Long Beach, NY 11561For SaleMLS ID #982241, Wendy A. Ponte CBR, Listing by: Stonegate Real Estate. OneKey® MLS as distributed by MLS GRID
- $989,0004 bd2 ba1.5k sqft407 Sheridan Boulevard, Inwood, NY 11096For SaleMLS ID #1015857, Tina Rossetti, Listing by: Signature Premier Properties. OneKey® MLS as distributed by MLS GRID
- $1,149,0005 bd3 ba1.5k sqft8339 252nd Street, Bellerose, NY 11426For SaleMLS ID #1010788, Mohan Kumar, Listing by: Cross Island Realty One Inc. OneKey® MLS as distributed by MLS GRID
- $1,249,0004 bd3 ba2.3k sqft80 Rosalie Court, East Meadow, NY 11554For SaleMLS ID #1024387, Shariq Husain, Listing by: Winzone Realty Inc. OneKey® MLS as distributed by MLS GRID
- $899,9995 bd2 ba1.3k sqft33 N Montgomery Street, Valley Stream, NY 11580For SaleMLS ID #1014818, Davinder Kaur, Listing by: Max It Realty. OneKey® MLS as distributed by MLS GRID
- $850,0005 bd2 ba1.8k sqft215-10 99th Avenue, Queens Village, NY 11429For SaleMLS ID #985437, George Herrera, Listing by: Keller Williams Landmark II. OneKey® MLS as distributed by MLS GRID
