Skip main navigation
Sold for $607,000
  • $607,000

    174 Saddlebrook Ct, Dakota Dunes, SD 57049

    5beds
    3baths
    3,864sqft
    Single Family Residence, Residential
    Built in 2014
    0.39 Acres Lot
    $633,200 Zestimate®
    $157/sqft
    $3,615 Estimated rent

    Home value

    $633,200

    $602,000 - $665,000

    $3,615/mo

    Zestimate® history
    Loading
    Loading...

    Owner options

    List your home for rent

    $3,615/mo

    Rent Zestimate®

    Find your next renter with Zillow Rental Manager. Plus, with online applications, you can quickly screen prospective tenants – for free.

    Learn more

    $3,615/mo

    Rent Zestimate®

    Refinance and save

    $3,218/mo

    Est. payment

    Refinancing to a lower rate could help reduce your monthly payments and save thousands over the life of the loan.

    See today's rates

    $3,218/mo

    Est. payment

    Explore your selling options

    Work with a Zillow partner agent

    Leverage their expertise and Zillow's premium Showcase listings to get your home seen by more buyers.

    Get started

    List with your own agent

    Get your home in front of millions of buyers by listing it on Zillow.

    Learn how to do it

    Sell it yourself

    Take full control of how buyers see your home on Zillow by listing For Sale by Owner (FSBO).

    List your home

    What's special

    Gas fireplaceLarge wallGreat roomCul de sacGourmet kitchenNice mantleWalk in closet
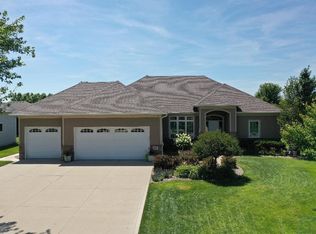
    One of a kind home with beautiful updates. The Dakota Dunes beauty you've been waiting for and it has an open floor plan that will delight most buyers checklist. First impression, the custom molding on the walls of the foyer immediately give this home a stylish upgrade. The details are spot on and you will love the brand new custom bar that features custom cabinets, quartz counter, new lighting, trim and molding, sink and dishwasher and refrigerator. The main floor great room has hardwood floors, 10 ft ceilings, gas fireplace with marble surround, nice mantle and plenty of room for your art work. The abundant natural light comes in from the large wall of windows. A gourmet kitchen is a chef's dream with custom cabinets , soft grey lowers and white uppers, Five burner gas range with stainless steel range hood, quartz counters with breakfast, new dishwasher and crystal hardware. You will love the large pantry with all the storage for easy organization. This home boast storage with large closets and custom baseboard and trim. The master suite has a bath that makes you feel like you are vacationing at a luxury spa. Imagine a walk in closet large enough that you just may need to go shopping. The finished basement has 2 bedrooms, large full bath and family room displays a gas fireplace with custom finishes. You will love the spacious bedrooms and modern sleek designs throughout, that were chosen by a professional designer. Main floor laundry off the attached 3 car garage, has plenty of storage and is conveniently located off the kitchen area. When the snow melts, you will see the luscious landscaping that will bring you joy this spring and summer, with sprinkler system for low maintenance life style. , The home sits on a cul de sac and you will love the low traffic. You can see the #2 tee box from your back yard. Nice patio for added living space during the spring, summer and fall with a privacy wall. There are so many things to love about your next home.

    Zillow last checked:

    Listing updated:

    Listed by:

    Victoria Kollbaum 712-224-6398,

    NextHome Tri State Realty

    Bought with:

    Tonya Vakulskas

    Keller Williams Okoboji

    Source: Northwest Iowa Regional BOR,MLS#: 819911MLS Logo

    Facts & features

    Interior

    Bedrooms & bathrooms
    • Bedrooms: 5
    • Bathrooms: 3
    • Main level bathrooms: 2
    • Main level bedrooms: 3
    Rooms
    • Room types: Living Room, Kitchen, Dining, Master, Full Bath, Bedroom, Laundry, Other, Family
    Heating
    • Forced Air
    Cooling
    • Central Air
    Appliances
    • Included: Water Softener: Included
    • Laundry: Main Level
    Features
    • Built-in Features, Crown Molding, Entrance Foyer, Master Bath, Master WI Closet
    • Flooring: Hardwood
    • Basement: Full
    • Number of fireplaces: 2
    • Fireplace features: Gas
    Interior area
    • Total structure area: 3,864
    • Total interior livable area: 3,864 sqft
    • Finished area above ground: 2,080
    • Finished area below ground: 1,784

    Property

    Parking
    • Total spaces: 3
    • Parking features: Triple, Garage Door Opener, Oversized, Concrete
    • Garage spaces: 3
    Features
    • Patio & porch: Patio
    Lot
    • Size: 0.39 Acres
    • Features: Cul-De-Sac, Garden, Landscaped, Lawn Sprinkler System, Level, Wooded
    Details
    • Parcel number: 4612723.GC.27.1018
    • Zoning: res
    • Zoning description: res

    Construction

    Type & style
    • Home type: SingleFamily
    • Architectural style: Ranch
    • Property subtype: Single Family Residence, Residential
    Materials
    • Combination
    • Roof: Shingle
    Condition
    • New construction: No
    • Year built: 2014

    Utilities & green energy

    • Sewer: Public Sewer
    • Water: City

    Community & HOA

    Community
    • Security: Smoke Detector(s)
    HOA
    • Has HOA: Yes
    • HOA fee: $90 quarterly
    Location
    • Region: Dakota Dunes

    Financial & listing details

    • Price per square foot: $157/sqft
    • Tax assessed value: $480,987
    • Annual tax amount: $6,750
    • Price range: $607K - $607K
    • Date on market: 2/8/2023
    • Inclusions: Kitchen and bar Appliances, washer and dryer to stay and all custom made window treatments.
    • Exclusions: The furniture in the bar area, Freezers, bedroom mirror, TV's and Mounts throughout will not stay. Swing set. Ring Door Bell.

    Price history

    DateEventPrice
    7/18/2023Sold$607,000-2.1%$157/sqft
    Source: Northwest Iowa Regional BOR #819911 Report a problem
    6/16/2023Pending sale$619,900$160/sqft
    Source: Northwest Iowa Regional BOR #819911 Report a problem
    5/29/2023Price change$619,900-1.6%$160/sqft
    Source: Northwest Iowa Regional BOR #819911 Report a problem
    4/3/2023Price change$629,900-1.6%$163/sqft
    Source: Northwest Iowa Regional BOR #819911 Report a problem
    2/8/2023Listed for sale$640,000+23.1%$166/sqft
    Source: Northwest Iowa Regional BOR #819911 Report a problem
    8/23/2019Sold$520,000-2.8%$135/sqft
    Source: Northwest Iowa Regional BOR #805798 Report a problem
    7/18/2019Listed for sale$535,000+22.2%$138/sqft
    Source: Century 21 ProLink #805798 Report a problem
    2/6/2014Sold$437,685$113/sqft
    Source: Agent Provided Report a problem

    Public tax history

    YearProperty taxesTax assessment
    2025$7,499 +11%$480,987
    2023$6,757 +0.1%$480,987 +20.6%
    2022$6,750 +0.7%$398,843
    2021$6,701 +0.2%$398,843 +4.4%
    2020$6,687 $382,112
    2019-- $382,112
    2018$6,761 $382,112
    2017$6,761 $382,112
    2016$6,761 $382,112
    2015$6,761 +505.5%$382,112 +704.4%
    2014$1,117 $47,500
    2013-- $47,500
    Find assessor info on the county website

    Neighborhood: 57049

    Nearby schools

    GreatSchools rating
    Schools provided by the listing agent
    • Elementary: Dakota Valley
    • Middle: Dakota Valley
    • High: Dakota Valley

    Source: Northwest Iowa Regional BOR. This data may not be complete. We recommend contacting the local school district to confirm school assignments for this home.

    Get pre-qualified for a loan
    At Zillow Home Loans, we can pre-qualify you in as little as 5 minutes with no impact to your credit score.

    An equal housing lender. NMLS #10287.

    Sell for more on Zillow
    Get a Zillow Showcase℠ listing at no additional cost and you could sell for .
    $633,200
    2% more
    +$12,664
    With Zillow Showcase(estimated)
    $645,864