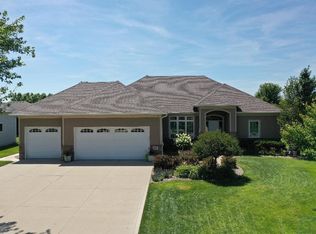
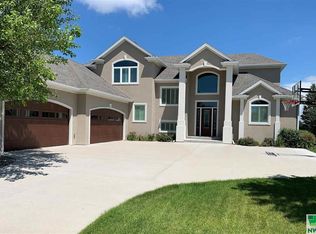
Highly sought after Derocher Brothers floor plan. This home has it all. Large entry way that walks into an open living room with large windows and gas fireplace. The kitchen has an eat in dining room with a hidden pantry and custom cabinets. The dining room has a door that leads to a covered patio. The dining room also has a barn door that leads into an office nook for studying or working from home. A half bath is next to the open staircase. Next to the master bedroom is a laundry room with sink and custom cabinets. The master bedroom has a walk in shower, double sinks, tub and walk in closet. There is still time to pick some of your finishings. Why build a custom home when this home is ready for you to customize yourself.
This property is not currently displayed as for sale or rent on Zillow. This may be different from what's on other websites or public sources.