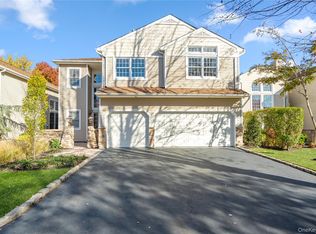
The Hamlet at Olde Oyster Bay is a gated community with endless amenties. Walk into this beautiful spacious home with its stunning two story entry way with high ceilings gleaming hardwood floors and recessed lighting throughout .The living room has floor to ceiling windows making the home full of light. The dining room is large and is perfect for entertaining. The large open plan eat in kitchen has lots of wood cabinets and plenty of counter tops with a huge center island plus a butlers pantry. The kitchen dining area is large surrounded by windows. Open to the kitchen is the family room, which has a large built in entertainment unit and sliding patio doors leading to a private paved patio. The spacious primary suite. is on the main level with a tray ceiling, 2 walk in closets and another set of patio doors.The first floor ensuite bathroom is large with separate stall shower, bath tub and double vanity.The laundry room is located on the first floor for added convience and storage. Walk up the custom staircase into an open second floor gallery which overlooks the main level with 3 additional spacious bedrooms and a bathroom.
There is a full partially finished basment with lots of storage, and a 2 car garage. This home has gas heat and 2 zone cental air.
Communty amenties include indoor and outdoor pools, tennis pickleball, club house gym beauty salon and childrens playground.
Fees inc $751.80 per month HOA, mandatory $220 per month restaurant fee. $4000 Restaurant bond refundable at future sale. $900 equipment fee and $1503. working capital fee
Sold for $1,250,000
$1,250,000
174 Sagamore Drive, Plainview, NY 11803
4beds
2,917sqft
Condominium, Residential
Built in 2001
-- sqft lot
$1,308,200 Zestimate®
$429/sqft
$6,341 Estimated rent
Home value
$1,308,200
$1.18M - $1.45M
$6,341/mo
Zestimate® history
Owner options
List your home for rent
$6,341/mo
Rent Zestimate®
Find your next renter with Zillow Rental Manager. Plus, with online applications, you can quickly screen prospective tenants – for free.
$6,341/mo
Rent Zestimate®
Refinance and save
$8,953/mo
Est. payment
Refinancing to a lower rate could help reduce your monthly payments and save thousands over the life of the loan.
$8,953/mo
Est. payment
Explore your selling options
Work with a Zillow partner agent
Leverage their expertise and Zillow's premium Showcase listings to get your home seen by more buyers.
Get startedList with your own agent
Get your home in front of millions of buyers by listing it on Zillow.
Learn how to do itSell it yourself
Take full control of how buyers see your home on Zillow by listing For Sale by Owner (FSBO).
List your homeWhat's special
Floor to ceiling windowsOpen second floor galleryGas heatSpacious bedroomsEnsuite bathroomRecessed lightingPatio doors
Zillow last checked:
Listing updated:
Listed by:
Rowena L. Nedvin,
Signature Premier Properties 631-360-2800
Bought with:
Allison B. Hollander, 40HO1154085
Compass Greater NY LLC
Source: OneKey® MLS as distributed by MLS GRID,MLS#: 925899
Facts & features
Interior
Bedrooms & bathrooms
- Bedrooms: 4
- Bathrooms: 3
- Full bathrooms: 2
- 1/2 bathrooms: 1
Other
- Description: Eh Flr Fdr Eik Family room Primary Suite with bathroom Laundry Powder rm
- Level: First
Other
- Description: 3 additional brs full bth
- Level: Second
Basement
- Description: Full partially finished lots of storage
Heating
- Hot Air
Cooling
- Central Air
Appliances
- Included: Dishwasher, Dryer, Electric Cooktop, Refrigerator, Washer, Gas Water Heater
Features
- First Floor Bedroom, Cathedral Ceiling(s), Double Vanity, Eat-in Kitchen, Formal Dining, Kitchen Island
- Basement: Partially Finished,Storage Space
- Attic: Unfinished
- Has fireplace: No
Interior area
- Total structure area: 2,917
- Total interior livable area: 2,917 sqft
Property
Parking
- Total spaces: 2
- Parking features: Driveway
- Garage spaces: 2
- Has uncovered spaces: Yes
Features
- Patio & porch: Patio
- Pool features: Community
Lot
- Size: 5,775 Square Feet
Details
- Parcel number: 2489131190000990
- Special conditions: None
Construction
Type & style
- Home type: Condo
- Architectural style: Other
- Property subtype: Condominium, Residential
Materials
- Vinyl Siding
Condition
- Year built: 2001
Utilities & green energy
- Water: Public
- Utilities for property: Natural Gas Connected
Community & HOA
Community
- Subdivision: The Hamlet
HOA
- Has HOA: Yes
- Amenities included: Clubhouse, Fitness Center, Gated, Maintenance Grounds, Pool, Tennis Court(s)
- Services included: Common Area Maintenance, Maintenance Grounds, Snow Removal
- HOA fee: $752 monthly
Location
- Region: Plainview
Financial & listing details
- Price per square foot: $429/sqft
- Tax assessed value: $839
- Annual tax amount: $23,164
- Date on market: 10/21/2025
- Cumulative days on market: 30 days
- Listing agreement: Exclusive Right To Sell
Price history
| Date | Event | Price |
|---|---|---|
| 1/9/2026 | Sold | $1,250,000-3.8%$429/sqft |
Source:  OneKey® MLS as distributed by MLS GRID #925899 Report a problem OneKey® MLS as distributed by MLS GRID #925899 Report a problem | ||
| 11/20/2025 | Pending sale | $1,299,990$446/sqft |
Source: OneKey® MLS as distributed by MLS GRID #925899 Report a problem | ||
| 11/20/2025 | Listing removed | $1,299,990$446/sqft |
Source: OneKey® MLS as distributed by MLS GRID #925899 Report a problem | ||
| 10/21/2025 | Listed for sale | $1,299,990+77%$446/sqft |
Source: OneKey® MLS as distributed by MLS GRID #925899 Report a problem | ||
| 6/7/2002 | Sold | $734,300$252/sqft |
Source: Public Record Report a problem | ||
Public tax history
| Year | Property taxes | Tax assessment |
|---|---|---|
| 2024 | -- | $810 +0.2% |
| 2023 | -- | $808 -3.7% |
| 2022 | -- | $839 |
| 2021 | $14,170 -36.6% | -- |
| 2020 | $22,347 -10.3% | $1,346 -11.6% |
| 2019 | $24,917 | $1,523 -9.2% |
| 2018 | $24,917 -4.6% | $1,677 -7.4% |
| 2017 | $26,129 +6.6% | $1,811 |
| 2016 | $24,518 +252.3% | $1,811 -2.5% |
| 2015 | $6,959 -8.2% | $1,857 -16.1% |
| 2013 | $7,579 +5.2% | $2,214 |
| 2012 | $7,207 -59.9% | $2,214 -4.8% |
| 2011 | $17,976 +9.9% | $2,326 +3% |
| 2010 | $16,359 | $2,259 -0.4% |
| 2009 | -- | $2,267 +6% |
| 2008 | -- | $2,139 +6% |
| 2006 | -- | $2,018 -35.9% |
| 2005 | -- | $3,147 -50% |
| 2004 | -- | $6,292 -2.1% |
| 2003 | -- | $6,425 -39.5% |
| 2002 | -- | $10,620 +555.6% |
| 2001 | -- | $1,620 |
Find assessor info on the county website
Neighborhood: North Plainview
Nearby homes
- $1,710,0005 bd5 ba3.4k sqft176 Sagamore Dr, Plainview, NY 11803Sold
- $1,533,600-- bd3 ba3k sqft172 Sagamore Dr, Plainview, NY 11803Off Market
- $1,283,100-- bd2 ba3.1k sqft178 Sagamore Dr, Plainview, NY 11803Off Market
- $1,816,5005 bd3 ba3.4k sqft170 Sagamore Dr, Plainview, NY 11803Off Market
- $1,450,7004 bd3 ba3.3k sqft173 Sagamore Dr, Plainview, NY 11803Off Market
- $1,450,7004 bd3 ba3.3k sqft180 Sagamore Dr, Plainview, NY 11803Off Market
- $1,242,700-- bd2 ba2.9k sqft175 Sagamore Dr, Plainview, NY 11803Off Market
- $1,645,100-- bd3 ba3.4k sqft168 Sagamore Dr, Plainview, NY 11803Off Market
Nearby schools
GreatSchools rating
- 8/10H B Mattlin Middle SchoolGrades: 5-8Distance: 1.2 mi
- 9/10Plainview Old Bethpage JFK High SchoolGrades: 9-12Distance: 1 mi
- 10/10Judy Jacobs Parkway Elementary SchoolGrades: K-4Distance: 1.8 mi
Schools provided by the listing agent
- Elementary: Judy Jacobs Parkway Elementary
- Middle: Plainview-Old Bethpage Middle Sch
- High: Plainview-Old Bethpage/Jfk Hs
Source: OneKey® MLS as distributed by MLS GRID. This data may not be complete. We recommend contacting the local school district to confirm school assignments for this home.
Get a cash offer in 3 minutes
Find out how much your home could sell for in as little as 3 minutes with a no-obligation cash offer.
Estimated market value
$1,308,200
Get a cash offer in 3 minutes
Find out how much your home could sell for in as little as 3 minutes with a no-obligation cash offer.
Estimated market value
$1,308,200
- New York
- Nassau County
- Plainview
- 11803
- North Plainview
- 174 Sagamore Drive
Nearby cities
Nearby neighborhoods
Nearby zip codes
Other Plainview Topics
