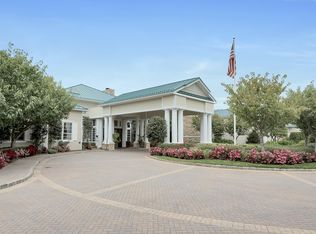
The Hamlet at Olde Oyster Bay is a private gated community which offers country-club living with every possible amenity for today's buyers. This complete lifestyle community aligns with this 3500 sq. ft. (+ 1500 sq. ft. finished lower level) open concept two-story home. A grand double height entry, walls of glass, architectural ceilings and gleaming hardwood floors welcome you to a newly (2025) redesigned living space. A 2025 state of the art designer kitchen has an oversized center island, new stainless designer appliances, which include, 6-burner gas cook-top, double oven, custom hood, wine frig and double refrigerator /freezer. The kitchen is open to family room which features a stunning fireplace with custom designer tile surround, floor to ceiling windows and sliders which open to a very large paver patio. On the main level there is an ensuite bedroom with new bath, a laundry room complete with new custom cabinetry and new high-end washer and dryer, slop sink plus access to a 3- car garage. For your guest convenience there is a gorgeous powder room and guest coat closet. On the second level there is a balcony overlooking the first-floor principle rooms. There are 4 bedrooms on the second level: the primary suite has a dressing area, 2 outfitted walk-in closets, ensuite new bath with double vanity, oversized shower with frameless shower doors and a linen closet. There are three additional large bedrooms plus a full new bath. The lower level is a completely re-done space which offers endless possibilities. There is an office/bedroom, full bath, large den, theatre or rec room, bar, storage plus utilities. Additional features include a 3-car garage with new garage doors and new epoxy flooring, new landscaping, extended paver rear patio, alarm/camera system, bathrooms on each level, all new appliances, new landscaping, Corian tops, 3 zone of gas heat, all new lighting/chandeliers, all bathrooms renovated. The community features include: Clubhouse, restaurant, indoor and outdoor pools, ladies and men's locker rooms, fully equipped gym, sauna, hair salon, poolside grill, gathering rooms, snack bar, card rooms, ballroom, tennis, pickleball and playground. 24- hour manned guard booth plus much more. A once in a lifetime opportunity to own a high-end home with rich appointments for the most particular buyers. Move in diamond condition. ( Hamlet closing fees- $4000.00 restaurant bond which is refundable when the purchaser sells $900 one-time equipment fee $1503 working capital fee. See detailed purchaser fees.
Sold for $1,710,000
$1,710,000
176 Sagamore Drive, Plainview, NY 11803
5beds
3,461sqft
Condominium, Residential
Built in 2001
-- sqft lot
$1,808,500 Zestimate®
$494/sqft
$7,595 Estimated rent
Home value
$1,808,500
$1.63M - $2.01M
$7,595/mo
Zestimate® history
Owner options
List your home for rent
$7,595/mo
Rent Zestimate®
Find your next renter with Zillow Rental Manager. Plus, with online applications, you can quickly screen prospective tenants – for free.
$7,595/mo
Rent Zestimate®
Refinance and save
$12,231/mo
Est. payment
Refinancing to a lower rate could help reduce your monthly payments and save thousands over the life of the loan.
$12,231/mo
Est. payment
Explore your selling options
Work with a Zillow partner agent
Leverage their expertise and Zillow's premium Showcase listings to get your home seen by more buyers.
Get startedList with your own agent
Get your home in front of millions of buyers by listing it on Zillow.
Learn how to do itSell it yourself
Take full control of how buyers see your home on Zillow by listing For Sale by Owner (FSBO).
List your homeWhat's special
Floor to ceiling windowsHigh-end washer and dryerArchitectural ceilingsEnsuite bedroomEnsuite new bathOpen conceptExtended paver rear patio
Zillow last checked:
Listing updated:
Listed by:
Patricia M. Pascullo,
Douglas Elliman Real Estate 516-921-2262
Bought with:
Lisa M. Fasano CBR, 10301215925
Compass Greater NY LLC
Source: OneKey® MLS as distributed by MLS GRID,MLS#: 932220
Facts & features
Interior
Bedrooms & bathrooms
- Bedrooms: 5
- Bathrooms: 5
- Full bathrooms: 4
- 1/2 bathrooms: 1
Primary bedroom
- Description: Double door entry to private luxury primary suite. Two outfitted walk-in closets, dressing area, king sized main room.
- Level: Second
Bedroom 1
- Description: Main level bedroom/ office with ensuite new bath
- Level: First
Bedroom 3
- Level: Second
Bedroom 4
- Level: Second
Bedroom 5
- Level: Second
Primary bathroom
- Description: Ensuite primary bath with double vanity and frameless shower doors
- Level: Second
Bathroom 4
- Level: Second
Basement
- Description: Finished basement with separate office, gym room, full bath, bar.
- Level: Lower
Den
- Description: Open concept family room from gourmet kitchen with floor to ceiling tiled gas fireplace, double height windows and sliders to huge paver patio.
- Level: First
Dining room
- Description: Formal Dining Room, double height coffered ceiling and windows
- Level: First
Kitchen
- Description: Large center island eat in kitchen with newly installed cabinets, island, 6 burner Thermador gas cook-top, custom exhaust, double Thermador wall oven, wine refrigerator, dishwasher, center island
- Level: First
Laundry
- Description: Completely re-done with new washer, dryer, cabinetry and slop sink
- Level: First
Lavatory
- Description: Gorgeous main level guest powder room
- Level: First
Living room
- Description: Double height coffered ceiling in living room/great room, plus 2 story windows.
- Level: First
Heating
- Has Heating (Unspecified Type)
Cooling
- Central Air
Appliances
- Included: Dishwasher, Dryer, Exhaust Fan, Gas Cooktop, Microwave, Oven, Refrigerator, Stainless Steel Appliance(s), Washer, Wine Refrigerator
Features
- First Floor Bedroom, First Floor Full Bath, Built-in Features, Cathedral Ceiling(s), Chandelier, Chefs Kitchen, Crown Molding, Double Vanity, Eat-in Kitchen, Entrance Foyer, Formal Dining, His and Hers Closets, Kitchen Island, Open Kitchen, Pantry, Primary Bathroom, Recessed Lighting, Smart Thermostat, Stone Counters, Storage
- Flooring: Hardwood
- Basement: Finished,See Remarks
- Attic: Partial
- Number of fireplaces: 1
- Fireplace features: Family Room, Gas
- Common walls with other units/homes: No Common Walls
Interior area
- Total structure area: 3,461
- Total interior livable area: 3,461 sqft
Property
Parking
- Total spaces: 6
- Parking features: Attached, Driveway
- Garage spaces: 3
- Has uncovered spaces: Yes
Features
- Levels: Tri-Level
- Patio & porch: Patio
- Pool features: Community, Indoor, Outdoor Pool
Lot
- Size: 5,775 Square Feet
- Features: Back Yard, Front Yard, Garden, Interior Lot, Landscaped, Level, Near School, Near Shops, Private
Details
- Parcel number: 2489131190001000
- Special conditions: None
Construction
Type & style
- Home type: Condo
- Architectural style: Other
- Property subtype: Condominium, Residential
Materials
- Stone, Vinyl Siding
Condition
- Updated/Remodeled
- Year built: 2001
Details
- Builder model: Fairfield
Utilities & green energy
- Sewer: Public Sewer
- Water: Public
- Utilities for property: Cable Available, Cable Connected, Electricity Connected, Natural Gas Connected, Sewer Connected, Trash Collection Public, Water Connected
Community & HOA
Community
- Features: Clubhouse, Curbs, Fitness Center, Gated, Other, Playground, Pool, Sidewalks, Tennis Court(s)
- Security: Building Security, Gated Community
- Subdivision: Hamlet at Olde Oyster Bay (Plainview)
HOA
- Has HOA: Yes
- Amenities included: Basketball Court, Clubhouse, Fitness Center, Gated, Landscaping, Lounge, Maintenance Grounds, Parking, Pool, Recreation Facilities, Security, Snow Removal, Spa/Hot Tub, Tennis Court(s), Trash
- Services included: Common Area Maintenance, Maintenance Structure, Other
- HOA fee: $752 monthly
- HOA name: Hamlet at Olde Oyster Bay
- HOA phone: 516-692-8700
Location
- Region: Plainview
Financial & listing details
- Price per square foot: $494/sqft
- Tax assessed value: $1,025
- Annual tax amount: $28,450
- Date on market: 11/5/2025
- Cumulative days on market: 19 days
- Listing agreement: Exclusive Right To Sell
- Inclusions: Lighting fixtures, Window Treatments
- Electric utility on property: Yes
Price history
| Date | Event | Price |
|---|---|---|
| 2/19/2026 | Sold | $1,710,000-7.5%$494/sqft |
Source:  OneKey® MLS as distributed by MLS GRID #932220 Report a problem OneKey® MLS as distributed by MLS GRID #932220 Report a problem | ||
| 11/24/2025 | Pending sale | $1,848,888$534/sqft |
Source: OneKey® MLS as distributed by MLS GRID #932220 Report a problem | ||
| 11/5/2025 | Listed for sale | $1,848,888+63.6%$534/sqft |
Source: OneKey® MLS as distributed by MLS GRID #932220 Report a problem | ||
| 8/26/2025 | Sold | $1,130,000+31.4%$326/sqft |
Source: Public Record Report a problem | ||
| 1/21/2020 | Sold | $860,000-12.2%$248/sqft |
Source: OneKey® MLS as distributed by MLS GRID #L3152739 Report a problem | ||
| 8/2/2019 | Listed for sale | $979,000-2%$283/sqft |
Source: Lynda Baker Realty Corp #3152739 Report a problem | ||
| 11/30/2018 | Listing removed | $999,000$289/sqft |
Source: Douglas Elliman #3042215 Report a problem | ||
| 6/21/2018 | Listed for sale | $999,000-8.8%$289/sqft |
Source: Douglas Elliman #3042215 Report a problem | ||
| 4/26/2018 | Listing removed | $1,095,000$316/sqft |
Source: Douglas Elliman #2973309 Report a problem | ||
| 9/22/2017 | Listed for sale | $1,095,000-12.4%$316/sqft |
Source: Douglas Elliman #2973309 Report a problem | ||
| 9/27/2015 | Listing removed | $1,250,000$361/sqft |
Source: Realty Connect USA LLC #10214427 Report a problem | ||
| 3/11/2015 | Listed for sale | $1,250,000+4.3%$361/sqft |
Source: Realty Connect USA #2743411 Report a problem | ||
| 7/18/2012 | Listing removed | $1,199,000$346/sqft |
Source: Realty Connect USA LLC #2426234 Report a problem | ||
| 8/27/2011 | Listed for sale | $1,199,000-11.1%$346/sqft |
Source: Realty Connect USA #2426234 Report a problem | ||
| 12/29/2010 | Listing removed | $1,349,000$390/sqft |
Source: Lynda Baker Realty Corporation #2241150 Report a problem | ||
| 11/29/2010 | Listed for sale | $1,349,000$390/sqft |
Source: Lynda Baker Realty Corporation #2241150 Report a problem | ||
| 9/18/2010 | Listing removed | $1,349,000$390/sqft |
Source: Lynda Baker Realty Corporation #2241150 Report a problem | ||
| 8/27/2010 | Listed for sale | $1,349,000$390/sqft |
Source: Lynda Baker Realty Corporation #2241150 Report a problem | ||
| 7/14/2010 | Listing removed | $1,349,000$390/sqft |
Source: Lynda Baker Realty Corporation #2241150 Report a problem | ||
| 7/9/2010 | Listed for sale | $1,349,000$390/sqft |
Source: Lynda Baker Realty Corporation #2241150 Report a problem | ||
| 5/30/2010 | Listing removed | $1,349,000$390/sqft |
Source: Lynda Baker Realty Corporation #2241150 Report a problem | ||
| 11/25/2009 | Listed for sale | $1,349,000+78.7%$390/sqft |
Source: Lynda Baker Realty Corporation #2241150 Report a problem | ||
| 7/22/2002 | Sold | $755,000$218/sqft |
Source: Public Record Report a problem | ||
Public tax history
| Year | Property taxes | Tax assessment |
|---|---|---|
| 2024 | -- | $1,025 |
| 2023 | -- | $1,025 -0.7% |
| 2022 | -- | $1,032 |
| 2021 | $28,301 +4.8% | -- |
| 2020 | $27,007 -14.9% | $1,476 -14.4% |
| 2019 | $31,726 | $1,725 -11.6% |
| 2018 | $31,726 -8.1% | $1,952 -11.1% |
| 2017 | $34,521 +6.1% | $2,196 |
| 2016 | $32,536 +231.7% | $2,196 -9.4% |
| 2015 | $9,810 +9.7% | $2,425 |
| 2013 | $8,945 +5.2% | $2,425 |
| 2012 | $8,501 -60% | $2,425 -5.2% |
| 2011 | $21,260 +12.5% | $2,557 +6% |
| 2010 | $18,901 | $2,413 +0.8% |
| 2009 | -- | $2,393 +6% |
| 2008 | -- | $2,258 +6% |
| 2006 | -- | $2,131 -39.2% |
| 2005 | -- | $3,507 -49% |
| 2004 | -- | $6,881 |
| 2003 | -- | $6,881 -35.2% |
| 2002 | -- | $10,620 +555.6% |
| 2001 | -- | $1,620 |
Find assessor info on the county website
Neighborhood: North Plainview
Nearby homes
- $1,250,0004 bd3 ba2.9k sqft174 Sagamore Dr, Plainview, NY 11803Sold

- $1,291,700-- bd2 ba3.1k sqft178 Sagamore Dr, Plainview, NY 11803Off Market
- $1,544,500-- bd3 ba3k sqft172 Sagamore Dr, Plainview, NY 11803Off Market
- $1,439,4004 bd3 ba3.3k sqft180 Sagamore Dr, Plainview, NY 11803Off Market
- $1,252,700-- bd2 ba2.9k sqft175 Sagamore Dr, Plainview, NY 11803Off Market
- $1,483,400-- bd2 ba2.9k sqft177 Sagamore Dr, Plainview, NY 11803Off Market
- $1,644,700-- bd2 ba2.9k sqft182 Sagamore Dr, Plainview, NY 11803Off Market
- $1,797,6005 bd3 ba3.4k sqft170 Sagamore Dr, Plainview, NY 11803Off Market
Nearby schools
GreatSchools rating
- 8/10H B Mattlin Middle SchoolGrades: 5-8Distance: 1.2 mi
- 9/10Plainview Old Bethpage JFK High SchoolGrades: 9-12Distance: 1 mi
- 10/10Judy Jacobs Parkway Elementary SchoolGrades: K-4Distance: 1.8 mi
Schools provided by the listing agent
- Elementary: Judy Jacobs Parkway Elementary
- Middle: H B Mattlin Middle School
- High: Plainview-Old Bethpage/Jfk Hs
Source: OneKey® MLS as distributed by MLS GRID. This data may not be complete. We recommend contacting the local school district to confirm school assignments for this home.
Get a cash offer in 3 minutes
Find out how much your home could sell for in as little as 3 minutes with a no-obligation cash offer.
Estimated market value
$1,808,500
Get a cash offer in 3 minutes
Find out how much your home could sell for in as little as 3 minutes with a no-obligation cash offer.
Estimated market value
$1,808,500
- New York
- Nassau County
- Plainview
- 11803
- North Plainview
- 176 Sagamore Drive
Nearby cities
Nearby neighborhoods
Nearby zip codes
Other Plainview Topics
