Skip main navigation
Closed
  • $428,340

    174 Springfield Meadow Dr, Etowah, NC 28729

    3beds
    1,856sqft
    Single Family Residence
    Built in 2006
    0.19 Acres Lot
    $427,600 Zestimate®
    $231/sqft
    $2,495 Estimated rent

    Home value

    $427,600

    $393,000 - $462,000

    $2,495/mo

    Zestimate® history
    Loading
    Loading...

    Owner options

    List your home for rent

    $2,495/mo

    Rent Zestimate®

    Find your next renter with Zillow Rental Manager. Plus, with online applications, you can quickly screen prospective tenants – for free.

    Learn more

    $2,495/mo

    Rent Zestimate®

    Refinance and save

    $2,998/mo

    Est. payment

    Refinancing to a lower rate could help reduce your monthly payments and save thousands over the life of the loan.

    See today's rates

    $2,998/mo

    Est. payment

    Explore your selling options

    Work with a Zillow partner agent

    Leverage their expertise and Zillow's premium Showcase listings to get your home seen by more buyers.

    Get started

    List with your own agent

    Get your home in front of millions of buyers by listing it on Zillow.

    Learn how to do it

    Sell it yourself

    Take full control of how buyers see your home on Zillow by listing For Sale by Owner (FSBO).

    List your home

    What's special

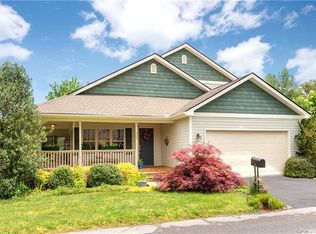
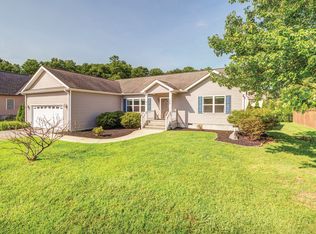
    174 Springfield Meadow Drive has everything you need and is truly move-in ready. This well-maintained 3-bedroom, 2.5-bath home has been thoughtfully cared for and offers the convenience of public utilities and high-speed internet, all in an outstanding location. Situated just 20 minutes from Hendersonville, 18 minutes from Brevard, and 22 minutes from Asheville Regional Airport, this home also enjoys the added bonus of being within walking distance to the new Ecusta Trail. If you’re not familiar with the Ecusta Trail—connecting Brevard and Hendersonville—it’s definitely worth a quick Google search. You’ll also be within walking distance to Sideways Brewery, a local favorite featuring live music, craft brews, and a rotating selection of food trucks. Everyday conveniences are right around the corner, with grocery stores, restaurants, pharmacies, golf courses, gas stations, post offices, and medical offices all less than five minutes away. This home truly offers easy access to everything. Built in 2006, the home features a total of 1,856 square feet. The main level offers over 1,110 square feet and includes the primary suite, living room, kitchen, laundry area, and half bath. Upstairs, you’ll find two additional bedrooms, a full bathroom, ample closet space, and a versatile loft area. The home has been recently repainted, professionally cleaned, and is ready for its next owner. Don’t miss this fantastic opportunity—call the listing agent today to schedule your showing before it’s gone. Stay tuned for all-new professional photos and videos, coming early in the second week of February.

    Zillow last checked:

    Listing updated:

    Listed by:

    Dallas Ducote dpg.remax@gmail.com,

    RE/MAX Results

    Bought with:

    Non Member

    Canopy Administration

    Source: Canopy MLS as distributed by MLS GRID,MLS#: 4341814MLS Logo

    Facts & features

    Interior

    Bedrooms & bathrooms
    • Bedrooms: 3
    • Bathrooms: 3
    • Full bathrooms: 2
    • 1/2 bathrooms: 1
    • Main level bedrooms: 1
    Primary bedroom
    • Level: Main
    • Area: 183.42 Square Feet
    • Dimensions: 14' 7" X 12' 7"
    Bedroom s
    • Level: Upper
    Bedroom s
    • Level: Upper
    Bathroom full
    • Level: Main
    • Area: 61.93 Square Feet
    • Dimensions: 8' 2" X 7' 7"
    Bathroom half
    • Level: Main
    • Area: 19.74 Square Feet
    • Dimensions: 6' 7" X 3' 0"
    Bathroom full
    • Level: Upper
    • Area: 157.94 Square Feet
    • Dimensions: 13' 10" X 11' 5"
    Bathroom full
    • Level: Upper
    • Area: 176.33 Square Feet
    • Dimensions: 13' 10" X 12' 9"
    Bathroom full
    • Level: Upper
    • Area: 54.96 Square Feet
    • Dimensions: 11' 2" X 4' 11"
    Kitchen
    • Level: Main
    • Area: 163.5 Square Feet
    • Dimensions: 13' 1" X 12' 6"
    Laundry
    • Level: Main
    Living room
    • Level: Main
    • Area: 212.8 Square Feet
    • Dimensions: 13' 7" X 15' 8"
    Loft
    • Level: Upper
    • Area: 87.37 Square Feet
    • Dimensions: 11' 11" X 7' 4"
    Heating
    • Forced Air, Natural Gas
    Cooling
    • Heat Pump
    Appliances
    • Included: Dishwasher, Electric Range, Microwave, Refrigerator, Self Cleaning Oven
    • Laundry: In Hall, Main Level
    Features
    • Breakfast Bar, Walk-In Closet(s)
    • Flooring: Carpet, Tile, Wood
    • Doors: Insulated Door(s)
    • Windows: Insulated Windows, Window Treatments
    • Has basement: No
    • Fireplace features: Gas Log, Living Room
    Interior area
    • Total structure area: 1,856
    • Total interior livable area: 1,856 sqft
    • Finished area above ground: 1,856
    • Finished area below ground: 0

    Property

    Parking
    • Total spaces: 4
    • Parking features: Driveway, Attached Garage, Garage on Main Level
    • Attached garage spaces: 2
    • Uncovered spaces: 2
    Accessibility
    • Accessibility features: Two or More Access Exits, Swing In Door(s)
    Features
    • Levels: Two
    • Stories: 2
    • Patio & porch: Covered, Deck, Front Porch, Side Porch
    • Fencing: Back Yard,Fenced,Wood
    • Waterfront features: None
    Lot
    • Size: 0.19 Acres
    • Features: Level
    Details
    • Additional structures: None
    • Parcel number: 9973421
    • Zoning: R1
    • Special conditions: Standard
    • Horse amenities: None

    Construction

    Type & style
    • Home type: SingleFamily
    • Architectural style: Arts and Crafts,Traditional
    • Property subtype: Single Family Residence
    Materials
    • Vinyl
    • Foundation: Crawl Space
    Condition
    • New construction: No
    • Year built: 2006

    Utilities & green energy

    • Sewer: Public Sewer
    • Water: City
    • Utilities for property: Cable Connected, Electricity Connected, Underground Power Lines, Wired Internet Available

    Community & HOA

    Community
    • Features: None
    • Security: Smoke Detector(s)
    • Subdivision: Springfield
    HOA
    • Has HOA: Yes
    • HOA fee: $500 annually
    • HOA name: Lori Swank
    • HOA phone: 828-384-1550
    Location
    • Region: Etowah
    • Elevation: 2000 Feet

    Financial & listing details

    • Price per square foot: $231/sqft
    • Tax assessed value: $374,100
    • Annual tax amount: $2,043
    • Date on market: 2/13/2026
    • Cumulative days on market: 22 days
    • Listing terms: Cash,Conventional,FHA,USDA Loan,VA Loan
    • Electric utility on property: Yes
    • Road surface type: Concrete, Paved

    Price history

    DateEventPrice
    4/10/2026Sold$428,340-4.4%$231/sqft
    Source: Canopy MLS as distributed by MLS GRID #4341814 Report a problem
    2/13/2026Price change$448,000-0.4%$241/sqft
    Source: Canopy MLS as distributed by MLS GRID #4341814 Report a problem
    11/28/2025Listed for sale$449,999+111.8%$242/sqft
    Source: Owner Report a problem
    11/24/2025Sold$212,500-54.8%$114/sqft
    Source: Public Record Report a problem
    9/3/2025Price change$469,900-2.1%$253/sqft
    Source: Canopy MLS as distributed by MLS GRID #4286217 Report a problem
    7/29/2025Listed for sale$480,000+100%$259/sqft
    Source: Canopy MLS as distributed by MLS GRID #4286217 Report a problem
    5/17/2017Sold$240,000+20%$129/sqft
    Source: Public Record Report a problem
    5/7/2014Sold$200,000+21.3%$108/sqft
    Source: Canopy MLS as distributed by MLS GRID #NCM549573 Report a problem
    3/8/2011Listing removed$164,900$89/sqft
    Source: Aiken Realty #475320 Report a problem
    1/16/2011Price change$164,900-5.7%$89/sqft
    Source: Aiken Realty #475320 Report a problem
    1/5/2011Price change$174,900-7.9%$94/sqft
    Source: Aiken Realty #475320 Report a problem
    11/18/2010Price change$189,900-5%$102/sqft
    Source: Aiken Realty #475320 Report a problem
    10/2/2010Price change$199,900-18.4%$108/sqft
    Source: Aiken Realty #475320 Report a problem
    9/26/2010Listed for sale--
    Source: foreclosure.com Report a problem
    5/4/2007Sold$244,990$132/sqft
    Source: Public Record Report a problem

    Public tax history

    YearProperty taxesTax assessment
    2025$2,043 $374,100
    2024$2,043 $374,100
    2023$2,043 +25.7%$374,100 +55.7%
    2022$1,624 $240,300
    2021-- $240,300
    2020$1,624 $240,300
    2019$1,624 $240,300 +16.8%
    2018$1,624 +17.9%$205,700
    2017$1,378 $205,700
    2016-- $205,700
    2015-- $205,700 -2.7%
    2014-- $211,400
    2013-- $211,400
    2012-- $211,400
    2011-- $211,400 -9.2%
    2010-- $232,800
    2009-- $232,800
    2008-- $232,800
    2007-- $232,800
    Find assessor info on the county website

    Neighborhood: 28729

    Nearby schools

    GreatSchools rating
    Schools provided by the listing agent
    • Elementary: Etowah
    • Middle: Rugby
    • High: West Henderson

    Source: Canopy MLS as distributed by MLS GRID. This data may not be complete. We recommend contacting the local school district to confirm school assignments for this home.

    Get a cash offer in 3 minutes
    Find out how much your home could sell for in as little as 3 minutes with a no-obligation cash offer.
    Estimated market value
    $427,600
    Get a cash offer in 3 minutes
    Find out how much your home could sell for in as little as 3 minutes with a no-obligation cash offer.
    Estimated market value
    $427,600