Skip main navigation
Sold
  • Price Unknown

    174 Stanyan St, Sunset, LA 70584

    3beds
    2,200sqft
    Single Family Residence
    Built in 2007
    0.35 Acres Lot
    $381,300 Zestimate®
    $--/sqft
    $1,769 Estimated rent

    Home value

    $381,300

    $362,000 - $400,000

    $1,769/mo

    Zestimate® history
    Loading
    Loading...

    Owner options

    List your home for rent

    $1,769/mo

    Rent Zestimate®

    Find your next renter with Zillow Rental Manager. Plus, with online applications, you can quickly screen prospective tenants – for free.

    Learn more

    $1,769/mo

    Rent Zestimate®

    Refinance and save

    Refinancing to a lower rate could help reduce your monthly payments and save thousands over the life of the loan.

    See today's rates

    Explore your selling options

    Work with a Zillow partner agent

    Leverage their expertise and Zillow's premium Showcase listings to get your home seen by more buyers.

    Get started

    List with your own agent

    Get your home in front of millions of buyers by listing it on Zillow.

    Learn how to do it

    Sell it yourself

    Take full control of how buyers see your home on Zillow by listing For Sale by Owner (FSBO).

    List your home

    What's special

    French immersion schoolAntique shopsPrimary suiteExtra parking areaPrivate courtyardSlate courtyardBuilt - in buffet
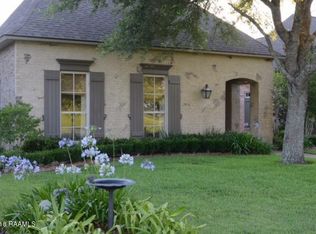
    undefined It has a wood burning fireplace with gas logs in the living room and another fireplace with gas logs in a keeping room in the kitchen. Kitchen is large featuring granite island and granite countertops with ceramic tile flooring. The kitchen has all stainless steel appliances that remain with the home. This large kitchen has plenty of cabinets and room for dining and entertaining guests. There is a built -in buffet for the holidays. Some cabinets have glass for crystal and glassware. There is a large pantry, awesome gas stove, a computer nook/desk, and shelves for dishes and other collectibles. . There are pull out drawers for those pots and pans and even a pull out waste basket. The fireplace mantle in the kitchen is already set up for a television. This luxurious home with 2200 sq feet of living area has three bedrooms and two baths with a split floor plan. The primary suite is large and overlooks the courtyard. There are two walk-in (his and hers) closets. The primary bath has a jacuzzi, shower, and double sinks. There is plenty of natural light in this home and all window treatments remain. This home sits on a corner lot with an extra parking area in the front. There are beautiful flower beds with roses, amaryllis and other shrubs. There is a small front entry porch with a bench and gas lantern. There is also a small wood fenced area for privacy or a place for a pet in the backyard. There is a nice storage shed or workshop included and a vegetable garden has already been planted! This property is complete with an irrigation system for all of the plants! Last but very important is it comes with a whole house Generac generator. No loss of power here! This property is in flood zone X and flood insurance is not required. It is conveniently located off of aa service road to I 49. Easy commute to Lafayette! Sunset has a beautiful town hall, library and French immersion school among other schools. It is close to Cafe Josephine, antique shops and historic Grand Coteau. Make an appointment today!

    Zillow last checked:

    Listing updated:

    Listed by:

    Dianne D DeJean,

    Compass

    Source: RAA,MLS#: 24003966MLS Logo

    Facts & features

    Interior

    Bedrooms & bathrooms
    • Bedrooms: 3
    • Bathrooms: 2
    • Full bathrooms: 2
    Heating
    • Central, Electric
    Cooling
    • Central Air
    Appliances
    • Included: Dishwasher, Disposal, Dryer, Freezer, Gas Cooktop, Microwave, Washer, Gas Stove Con
    • Laundry: Electric Dryer Hookup, Washer Hookup
    Features
    • Bookcases, Built-in Features, Computer Nook, Crown Molding, Double Vanity, Kitchen Island, Multi-Head Shower, Separate Shower, Standalone Tub, Varied Ceiling Heights, Walk-in Pantry, Walk-In Closet(s), Granite Counters, Tile Counters
    • Flooring: Carpet, Tile, Wood
    • Windows: Aluminum Frames
    • Number of fireplaces: 2
    • Fireplace features: 2 Fireplaces
    Interior area
    • Total interior livable area: 2,200 sqft

    Property

    Parking
    • Total spaces: 2
    • Parking features: Garage Faces Rear, Open
    • Garage spaces: 2
    • Has uncovered spaces: Yes
    Features
    • Stories: 1
    • Patio & porch: Covered, Open, Porch
    • Exterior features: Outdoor Grill, Lighting
    • Fencing: Partial,Wood
    Lot
    • Size: 0.35 Acres
    • Dimensions: 75.38 x 151.01
    • Features: 0 to 0.5 Acres, Corner Lot, Sloped
    Details
    • Additional structures: Shed(s)
    • Parcel number: 0200406002h
    • Zoning: Residential
    • Special conditions: Arms Length
    • Other equipment: Generator

    Construction

    Type & style
    • Home type: SingleFamily
    • Property subtype: Single Family Residence
    Materials
    • Brick Veneer, HardiPlank Type, Stucco, Brick
    • Foundation: Slab
    • Roof: Composition
    Condition
    • Year built: 2007

    Utilities & green energy

    • Electric: Elec: Entergy
    • Gas: Gas: City
    • Sewer: Public Sewer

    Community & neighborhood

    Community
    • Community features: Fitness Center, Library, Park
    Location
    • Region: Sunset
    • Subdivision: Oak Trace

    HOA & financial

    HOA
    • Has HOA: Yes

    Price history

    DateEventPrice
    6/12/2024Sold--
    Source: RAA #24003966 Report a problem
    5/14/2024Pending sale$400,000$182/sqft
    Source: RAA #24003966 Report a problem
    4/24/2024Listed for sale$400,000$182/sqft
    Source: RAA #24003966 Report a problem
    1/16/2007Sold--
    Source: Public Record Report a problem
    6/2/2005Sold--
    Source: Public Record Report a problem

    Public tax history

    YearProperty taxesTax assessment
    2025$1,605 $32,400
    2024$1,605 +15.3%$32,400 +15.9%
    2023$1,392 +0%$27,960
    2022$1,392 +1%$27,960
    2021$1,379 +17.9%$27,960
    2020$1,170 -1.2%$27,960
    2019$1,184 +16.2%$27,960
    2017$1,019 -36.3%$27,960
    2015$1,600 +0.1%$27,960
    2013$1,598 $27,960
    2012$1,598 +1.3%$27,960
    2010$1,578 $27,960

    Find assessor info on the county website

    Neighborhood: 70584

    Nearby schools

    GreatSchools rating