Skip main navigation
Off market
  • $323,900

    186 Stanyan St, Sunset, LA 70584

    2beds
    1,924sqft
    SingleFamily
    Built in 2007
    0.29 Acres Lot
    $323,900 Zestimate®
    $168/sqft
    $1,379 Estimated rent

    Home value

    $323,900

    $304,000 - $343,000

    $1,379/mo

    Zestimate® history
    Loading
    Loading...

    Owner options

    List your home for rent

    $1,379/mo

    Rent Zestimate®

    Find your next renter with Zillow Rental Manager. Plus, with online applications, you can quickly screen prospective tenants – for free.

    Learn more

    $1,379/mo

    Rent Zestimate®

    Refinance and save

    $1,823/mo

    Est. payment

    Refinancing to a lower rate could help reduce your monthly payments and save thousands over the life of the loan.

    See today's rates

    $1,823/mo

    Est. payment

    Explore your selling options

    Work with a Zillow partner agent

    Leverage their expertise and Zillow's premium Showcase listings to get your home seen by more buyers.

    Get started

    List with your own agent

    Get your home in front of millions of buyers by listing it on Zillow.

    Learn how to do it

    Sell it yourself

    Take full control of how buyers see your home on Zillow by listing For Sale by Owner (FSBO).

    List your home

    What's special

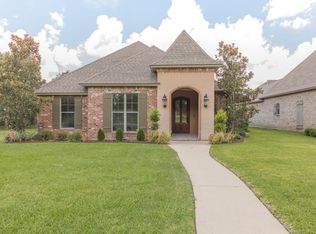
    Chic elegance and centrally located in Oak Trace subdivision in Sunset. This custom built home by Lawrence and Pauline has an open floor plan with many designer upgrades. The combination of travertine tile, high ceilings, and huge windows fill the home with lots of light. The kitchen, dining and living spaces are open for ease of entertaining. Living room features a gas burning fireplace with travertine surround and a beautiful designer chandelier overlooking the private courtyard. The dining area provides easy overflow from the gourmet kitchen with custom cabinetry, SS appliances and backsplash, granite counters, and breakfast eat in island. The large walk in pantry provides plenty of additional storage. The master suite overlooking the courtyard, is complete with an exceptional Carrera marble bath with gleaming counters, dual sinks, separate custom shower and large walk in closet. This home is unique in that it offers the flexibility of two master suites. An over-sized front bedroom is ideal for a second sitting area or office by using the hidden entertainment and office features in the custom closets. This large bedroom was originally designed to be two bedrooms and that option could be revisited by the new owner. Laundry room off the kitchen offers a sink, storage cabinets and built in ironing board. The garage provides additional heated and cooled space and storage room. For your outdoor entertaining, the intimate courtyard boasts slate tile, gas and TV hook ups. This home has new roof, new water heater, and new interior paint. Complete list of upgrades and amenities available upon request. The location near I-49 is perfect for commuters. Prepare to be impressed.

    This property is off market, which means it's not currently listed for sale or rent on Zillow. This may be different from what's available on other websites or public sources.
    Facts & features

    Interior

    Bedrooms & bathrooms
    • Bedrooms: 2
    • Bathrooms: 2
    • Full bathrooms: 2
    Heating
    • Forced air, Electric, Gas
    Cooling
    • Central
    Appliances
    • Included: Dishwasher, Dryer, Garbage disposal, Microwave, Refrigerator, Washer
    Features
    • Flooring: Other, Carpet
    • Has fireplace: Yes
    Interior area
    • Total interior livable area: 1,924 sqft

    Property

    Lot
    • Size: 0.29 Acres
    Details
    • Parcel number: 0200406002I

    Construction

    Type & style
    • Home type: SingleFamily
    Condition
    • Year built: 2007

    Utilities & green energy

    • Utilities for property: Elec: Entergy

    Community & neighborhood

    Location
    • Region: Sunset

    Other

    Other facts
    • Flooring: Marble
    • Water/Sewer: Public Sewer, Public Water
    • Utilities: Elec: Entergy
    • Heating: 2 or More Units
    • Financing: Cash, Conventional, FHA, VA, Rural Development, Private Banking
    • Cooling: 2 or More Units
    • Style: Traditional
    • Equipment: Ceiling Fans, Garage Door Opener, Separate Shower, Smoke Detector, Sec Sys Leased
    • Foundation: Slab
    • Roof: Comp Shingle
    • Interior: 9+ Ft Ceiling, Built-Ins, Handicap Acc, Attic Access, Crown Molding, Electric Dryer Con, Electric Washer Con, Separate Shower, Master Bath, Electric Stove Con, Icemaker Con, Some Window Treatments
    • Siding: Brick, Hardiplank, Stucco
    • Appliances: Cooktop - Electric, Wall Oven
    • Parking: 2 Car Garage
    • Acreage Range: 0 - 0.5
    • SqFt - Source: Appraiser
    • Mineral Rights: Conveyed
    • Lot: Level
    • Construction: Brick
    • Exterior: Landscaped, Outside Light, Rear Yard Access, Storm Windows
    • Parish: St Landry
    • Area: L2
    • Subdivision: Oak Trace
    • Status: Pending

    Price history

    DateEventPrice
    10/11/2018Sold--
    Source: RAA #18001896 Report a problem
    10/11/2018Listed for sale$278,000$144/sqft
    Source: Van Eaton & Romero, LLC #18001896 Report a problem
    9/26/2018Pending sale$278,000$144/sqft
    Source: Van Eaton & Romero, LLC #18001896 Report a problem
    6/12/2018Listed for sale$278,000$144/sqft
    Source: Van Eaton & Romero, LLC #18001896 Report a problem
    6/1/2007Sold--
    Source: Public Record Report a problem
    2/5/2007Sold--
    Source: Public Record Report a problem

    Public tax history

    YearProperty taxesTax assessment
    2025$1,348 $27,200
    2024$1,348 +5.1%$27,200 +5.6%
    2023$1,283 $25,760
    2022$1,283 +1%$25,760
    2021$1,270 -10.4%$25,760
    2020$1,418 -6.7%$25,760 -5.6%
    2019$1,520 +54.3%$27,280
    2017$985 -36.9%$27,280
    2015$1,561 +0.1%$27,280
    2013$1,559 $27,280
    2012$1,559 +1.3%$27,280
    2010$1,539 $27,280

    Find assessor info on the county website

    Neighborhood: 70584

    Nearby schools

    GreatSchools rating
    Schools provided by the listing agent
    • Elementary: Sunset
    • Middle: Sunset
    • High: Beau Chene

    Source: The MLS. This data may not be complete. We recommend contacting the local school district to confirm school assignments for this home.

    Get pre-qualified for a loan
    At Zillow Home Loans, we can pre-qualify you in as little as 5 minutes with no impact to your credit score.

    An equal housing lender. NMLS #10287.