Skip main navigation
Off market
  • $373,800

    174 Strawberry Ln, Perkasie, PA 18944

    3beds
    3baths
    1,308sqft
    Townhouse
    Built in 1998
    435 Square Feet Lot
    $373,800 Zestimate®
    $286/sqft
    $2,638 Estimated rent

    Home value

    $373,800

    $355,000 - $392,000

    $2,638/mo

    Zestimate® history
    Loading
    Loading...

    Owner options

    List your home for rent

    $2,638/mo

    Rent Zestimate®

    Find your next renter with Zillow Rental Manager. Plus, with online applications, you can quickly screen prospective tenants – for free.

    Learn more

    $2,638/mo

    Rent Zestimate®

    Refinance and save

    $2,355/mo

    Est. payment

    Refinancing to a lower rate could help reduce your monthly payments and save thousands over the life of the loan.

    See today's rates

    $2,355/mo

    Est. payment

    Explore your selling options

    Work with a Zillow partner agent

    Leverage their expertise and Zillow's premium Showcase listings to get your home seen by more buyers.

    Get started

    List with your own agent

    Get your home in front of millions of buyers by listing it on Zillow.

    Learn how to do it

    Sell it yourself

    Take full control of how buyers see your home on Zillow by listing For Sale by Owner (FSBO).

    List your home

    What's special

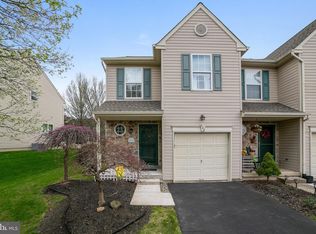
    Perfect townhouse with premium location in desirable community of Walker's Acres. Starts with great curb appeal and is ready for you to call Home. From the cozy stone front porch, enter to the center hall area with beautiful laminate hardwood floors providing welcoming warmth. Continue to the heart of the home where you will find the open-concept kitchen, dining and living area. The kitchen boasts beautiful white cabinetry and stainless steel appliances, and flows freely to the adjacent dining area and living room exuding a gentle, neutral dcor. A sliding glass door at the rear of the dining area leads to a paver patio and beautiful yard with swing-set. A nicely updated powder room completes the main level. The second level features a large master bedroom, including a walk-in closet and en suite, updated in 2020, along with two other spacious bedrooms, a hall bath, and upstairs laundry closet. A fully finished basement and 1-car garage provide excellent storage. Economical gas heat and hot water. Prime location within Perkasie Boro limits, just steps away from the Lenape Park Trail and walking distance to Free Will Brewing, The Perk restaurant, and Perkasie's town center. Everything you need and nothing you don't! Contingent on Seller finding suitable housing 2023-01-03

    This property is off market, which means it's not currently listed for sale or rent on Zillow. This may be different from what's available on other websites or public sources.
    Facts & features

    Interior

    Bedrooms & bathrooms
    • Bedrooms: 3
    • Bathrooms: 3
    Heating
    • Forced air, Gas
    Cooling
    • Central
    Appliances
    • Included: Dishwasher
    Features
    • CeilngFan(s)
    • Flooring: Carpet, Linoleum / Vinyl
    Interior area
    • Total interior livable area: 1,308 sqft

    Property

    Parking
    • Total spaces: 1
    • Parking features: Garage - Attached
    Features
    • Exterior features: Stone, Vinyl
    Lot
    • Size: 435 Square Feet
    Details
    • Parcel number: 33011018063

    Construction

    Type & style
    • Home type: Townhouse
    Materials
    • Frame
    Condition
    • Average+
    • Year built: 1998

    Community & HOA

    Location
    • Region: Perkasie

    Financial & listing details

    • Price per square foot: $286/sqft
    • Tax assessed value: $255,903
    • Annual tax amount: $3,652
    • Ownership: Fee Simple

    Price history

    DateEventPrice
    1/12/2023Sold$319,000$244/sqft
    Source: Bright MLS #PABU2038032 Report a problem
    11/6/2022Pending sale$319,000$244/sqft
    Source: Berkshire Hathaway HomeServices Fox & Roach, REALTORS #PABU2038032 Report a problem
    11/6/2022Contingent$319,000$244/sqft
    Source: Bright MLS #PABU2038032 Report a problem
    10/20/2022Price change$319,000-3%$244/sqft
    Source: Bright MLS #PABU2038032 Report a problem
    10/14/2022Listed for sale$329,000+56.7%$252/sqft
    Source: Bright MLS #PABU2038032 Report a problem
    6/9/2017Sold$209,900$160/sqft
    Source: Public Record Report a problem
    4/22/2017Listed for sale$209,900-1.4%$160/sqft
    Source: RE/MAX Reliance #6968404 Report a problem
    2/14/2005Sold$212,900+91%$163/sqft
    Source: Public Record Report a problem
    9/28/1998Sold$111,475$85/sqft
    Source: Public Record Report a problem

    Public tax history

    YearProperty taxesTax assessment
    2025$3,652 $21,240
    2024$3,652 +1.2%$21,240
    2023$3,610 $21,240
    2022$3,610 +1.8%$21,240
    2021$3,546 $21,240
    2020$3,546 +0.6%$21,240
    2018$3,525 +0.8%$21,240
    2017$3,498 $21,240
    2016$3,498 $21,240
    2015-- $21,240
    2014-- $21,240
    2013-- $21,240
    2012-- $21,240
    2011-- $21,240
    2010-- $21,240
    2009-- $21,240
    2008-- $21,240
    2007-- $21,240
    2006-- $21,240
    2005-- $21,240 +300%
    2004-- $5,310
    2003-- $5,310
    2002-- $5,310
    2000-- $5,310
    Find assessor info on the county website

    Neighborhood: 18944

    Nearby schools

    GreatSchools rating
    Schools provided by the listing agent
    • High: Pennridge
    • District: Pennridge

    Source: The MLS. This data may not be complete. We recommend contacting the local school district to confirm school assignments for this home.

    Get a cash offer in 3 minutes
    Find out how much your home could sell for in as little as 3 minutes with a no-obligation cash offer.
    Estimated market value
    $373,800
    Get a cash offer in 3 minutes
    Find out how much your home could sell for in as little as 3 minutes with a no-obligation cash offer.
    Estimated market value
    $373,800