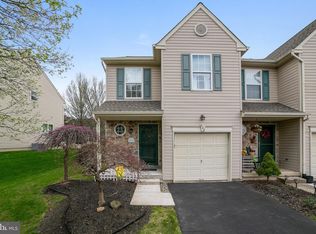
This 3-Bedroom/1.5 Bathroom townhouse is located in the desirable Walkers Acres community in Perkasie Borough, Bucks County. This home offers a peaceful suburban setting surrounded by charming colonial-style townhomes. Residents enjoy a quiet neighborhood atmosphere while remaining close to local shops, dining, parks, and the conveniences of nearby Perkasie and Blooming Glen. This stunning home is available Mid-July, and we are accepting applications NOW! Step inside this beautifully maintained home and be welcomed by a bright foyer featuring modern lighting, stylish wood-look plank flooring, and a direct sightline to the sunlit living spaces beyond. The inviting entryway offers the perfect space for decorative touches, while the attached single-car garage and private driveway provide everyday convenience and additional storage options. Energy-efficient windows throughout the home and a new back door enhance both comfort and efficiency year-round. The heart of the home is the stunning open-concept kitchen, thoughtfully designed for both functionality and entertaining. Elegant granite countertops provide abundant prep space, while the expansive breakfast bar overlooks the main living area, creating a seamless flow throughout the main level. Bright white shaker cabinetry with crown molding, a neutral stone mosaic backsplash, and a premium stainless steel appliance package add timeless style and modern appeal. An extra-deep undermount sink paired with a commercial-style pull-down faucet and multi-directional lighting complete this impressive culinary space. The adjoining living and dining areas offer a warm and welcoming atmosphere perfect for everyday living. Gather around the cozy corner gas fireplace accented by a classic white mantel, or enjoy hosting guests in the dedicated dining area illuminated by a charming rustic-inspired pendant light. Large sliding glass doors fill the space with natural light while creating an effortless connection between indoor and outdoor living. Step outside onto the expansive 16' x 16' Trex composite deck, designed for low-maintenance enjoyment year-round. Framed by white vinyl railings and overlooking mature trees, this private outdoor retreat is ideal for morning coffee, weekend grilling, or simply unwinding while enjoying the peaceful surroundings. For added convenience, the home also includes a lawn mower and trimmer/edger to help maintain the outdoor spaces with ease. Throughout the main living areas, luxury wood-look flooring, recessed and accent lighting, and an open, flowing layout combine to create a home that is as comfortable as it is stylish. Additional upgrades include a water softener system, a new high-efficiency washer and dryer, and new upstairs carpeting coming soon, ensuring modern comfort from top to bottom. With its beautiful finishes, thoughtful updates, and exceptional outdoor setting, this home offers the perfect blend of comfort, convenience, and contemporary design. Tenants are responsible for electric, gas, water, and cable/internet in addition to rent each month. Small dogs allowed with an additional deposit! Sorry, no cats permitted. All Bay Management Group Philadelphia residents are automatically enrolled in the Resident Benefits Package (RBP) for $39.95/month, which includes renters insurance, credit building to help boost your credit score with timely rent payments, $1M Identity Protection, HVAC air filter delivery (for applicable properties), move-in concierge service making utility connection and home service setup a breeze during your move-in, our best-in-class resident rewards program, and much more! The Resident Benefits Package is a voluntary program and may be terminated at any time, for any reason, upon thirty (30) days' written notice. Tenants that do not upload their own renters insurance to the Tenant portal 5 days prior to move in will be automatically included in the RBP and the renters insurance program. More details upon application. Application Qualifications: Minimum monthly income 3 times the tenant's portion of the monthly rent, acceptable rental history, acceptable credit history and acceptable criminal history. More specific information provided with the application.
This property is not currently displayed as for sale or rent on Zillow. This may be different from what's on other websites or public sources.