Skip main navigation
Sold for $260,000
  • $260,000

    174 Wallens Street APT D3, Winchester, CT 06098

    2beds
    1,352sqft
    Single Family Residence
    Built in 2005
    -- sqft lot
    $270,400 Zestimate®
    $192/sqft
    $2,310 Estimated rent

    Home value

    $270,400

    Estimated sales range

    Not available

    $2,310/mo

    Zestimate® history
    Loading
    Loading...

    Owner options

    List your home for rent

    $2,310/mo

    Rent Zestimate®

    Find your next renter with Zillow Rental Manager. Plus, with online applications, you can quickly screen prospective tenants – for free.

    Learn more

    $2,310/mo

    Rent Zestimate®

    Refinance and save

    $2,124/mo

    Est. payment

    Refinancing to a lower rate could help reduce your monthly payments and save thousands over the life of the loan.

    See today's rates

    $2,124/mo

    Est. payment

    Explore your selling options

    Work with a Zillow partner agent

    Leverage their expertise and Zillow's premium Showcase listings to get your home seen by more buyers.

    Get started

    List with your own agent

    Get your home in front of millions of buyers by listing it on Zillow.

    Learn how to do it

    Sell it yourself

    Take full control of how buyers see your home on Zillow by listing For Sale by Owner (FSBO).

    List your home

    What's special

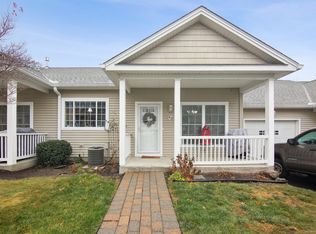
    Covered front porchHigh ceilingsAttached garageLots of sunny windowsFormal dining roomCorian countersEnd unit

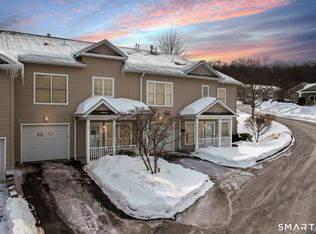
    SELDOM AVAILABLE 2 BR MOVE IN CONDITION RANCH AT THE CLOCMAKERS HILL ADULT COMMUNITY FOR 55 AND OVER.SPECIAL END UNIT WITH LOTS OF SUNNY WINDOWS-COVERED FRONT PORCH AND ATTACHED GARAGE-CAIR GAS-HIGH CEILINGS-HICKORY KITCHEN CABINETS WITH CORIAN COUNTERS-REMODELED BATHS -GAS FIREPLACED LIVING ROOM OPEN TO FORMAL DINING ROOM WITH LOTS OF SUNNY WINDOWS-MASTER BEDROOM WITH WALKIN CLOSET AND FULL BATH-EXTRA BEDROOM HAS 2 DOUBLE CLOSETS-ATTACHED GARAGE-THE CENTER OF THE SOCIAL INTERATION AT CLOCKMAKERS HILL IS THE COMMUNITY CENTER-THE COMMUNITY CENTER IS A MULTI-PURPOSE ROOM WITH PLENTY OF SPACE WHERE HOMEOWNERS CAN GATHER FOR PARTIES,EVENTS,GAMES,POTLUCK DINNERS AND CRAFTS.

    Zillow last checked:

    Listing updated:

    Listed by:

    Mary M. New 860-605-6570,

    Berkshire Hathaway NE Prop. 860-677-7321

    Bought with:

    David Sartirana, REB.0756887

    Northwest CT Realty

    Source: Smart MLS,MLS#: 24115484MLS Logo

    Facts & features

    Interior

    Bedrooms & bathrooms
    • Bedrooms: 2
    • Bathrooms: 2
    • Full bathrooms: 2
    Primary bedroom
    • Features: High Ceilings, Bedroom Suite, Full Bath, Stall Shower, Walk-In Closet(s), Composite Floor
    • Level: Main
    • Area: 240 Square Feet
    • Dimensions: 16 x 15
    Bedroom
    • Features: High Ceilings, Composite Floor
    • Level: Main
    • Area: 195 Square Feet
    • Dimensions: 13 x 15
    Dining room
    • Features: High Ceilings, Composite Floor
    • Level: Main
    • Area: 196 Square Feet
    • Dimensions: 14 x 14
    Kitchen
    • Features: High Ceilings, Corian Counters, Tile Floor
    • Level: Main
    • Area: 196 Square Feet
    • Dimensions: 14 x 14
    Living room
    • Features: High Ceilings, Gas Log Fireplace, Fireplace, Composite Floor
    • Level: Main
    • Area: 238 Square Feet
    • Dimensions: 17 x 14
    Heating
    • Forced Air, Natural Gas
    Cooling
    • Central Air
    Appliances
    • Included: Oven/Range, Microwave, Refrigerator, Dishwasher, Disposal, Washer, Dryer, Gas Water Heater
    • Laundry: Main Level
    Features
    • Wired for Data
    • Windows: Thermopane Windows
    • Basement: None
    • Attic: Storage,Access Via Hatch
    • Number of fireplaces: 1
    Interior area
    • Total structure area: 1,352
    • Total interior livable area: 1,352 sqft
    • Finished area above ground: 1,352

    Property

    Parking
    • Total spaces: 1
    • Parking features: Attached, Paved, Driveway, Garage Door Opener, Private
    • Attached garage spaces: 1
    • Has uncovered spaces: Yes
    Features
    • Patio & porch: Porch
    • Exterior features: Rain Gutters
    • Has view: Yes
    • View description: City
    Lot
    • Features: Open Lot
    Details
    • Parcel number: 2499120
    • Zoning: RU-2

    Construction

    Type & style
    • Home type: SingleFamily
    • Architectural style: Ranch
    • Property subtype: Single Family Residence
    Materials
    • Vinyl Siding
    • Foundation: Masonry
    • Roof: Asphalt
    Condition
    • New construction: No
    • Year built: 2005

    Utilities & green energy

    • Sewer: Public Sewer
    • Water: Public
    • Utilities for property: Underground Utilities
    Green energy
    • Energy efficient items: Windows

    Community & neighborhood

    Community
    • Community features: Adult Community 55, Near Public Transport, Golf, Health Club, Library, Medical Facilities, Park, Shopping/Mall
    Senior living
    • Senior community: Yes
    Location
    • Region: Winsted
    • Subdivision: CLOCKMAKERS

    HOA & financial

    HOA
    • Has HOA: Yes
    • HOA fee: $345 monthly
    • Amenities included: Clubhouse, Management
    • Services included: Maintenance Grounds, Trash, Snow Removal, Road Maintenance

    Price history

    DateEventPrice
    9/5/2025Sold$260,000+6.1%$192/sqft
    Source: Smart MLS #24115484 Report a problem
    7/31/2025Pending sale$245,000$181/sqft
    Source: Smart MLS #24115484 Report a problem
    7/30/2025Listed for sale$245,000+11.9%$181/sqft
    Source: Smart MLS #24115484 Report a problem
    10/28/2022Sold$219,000$162/sqft
    Source: Smart MLS #170520785 Report a problem
    9/2/2022Contingent$219,000$162/sqft
    Source: Smart MLS #170520785 Report a problem
    9/2/2022Listed for sale$219,000+46.1%$162/sqft
    Source: Smart MLS #170520785 Report a problem
    4/30/2019Sold$149,900$111/sqft
    Source: Smart MLS #170168430 Report a problem
    3/16/2019Listed for sale$149,900$111/sqft
    Source: Broker Representation for Litchfield County Buyers #170168430 Report a problem
    3/16/2019Pending sale$149,900$111/sqft
    Source: Broker Representation for Litchfield County Buyers #170168430 Report a problem
    3/1/2019Listed for sale$149,900-23.9%$111/sqft
    Source: Broker Representation for Litchfield County Buyers #170168430 Report a problem
    12/15/2005Sold$197,000$146/sqft
    Source: Public Record Report a problem

    Public tax history

    YearProperty taxesTax assessment
    2025$3,848 $145,810
    2024$3,848 $145,810
    2023$3,848 +13.4%$145,810 +44.2%
    2022$3,393 $101,150
    2021$3,393 $101,150
    2020$3,393 $101,150
    2019$3,393 $101,150
    2018$3,393 -13.1%$101,150 -13.1%
    2017$3,904 $116,410
    2016$3,904 +2.5%$116,410
    2015$3,807 +2.5%$116,410
    2014$3,715 +2.3%$116,410
    2013$3,632 +3.8%$116,410 -15.4%
    2012$3,500 $137,620
    2011$3,500 $137,620
    2010$3,500 +3.1%$137,620
    2009$3,395 $137,620

    Find assessor info on the county website

    Neighborhood: 06098

    Nearby schools

    GreatSchools rating
    Schools provided by the listing agent
    • High: Gilbert

    Source: Smart MLS. This data may not be complete. We recommend contacting the local school district to confirm school assignments for this home.

    Get pre-qualified for a loan
    At Zillow Home Loans, we can pre-qualify you in as little as 5 minutes with no impact to your credit score.

    An equal housing lender. NMLS #10287.

    Sell for more on Zillow
    Get a Zillow Showcase℠ listing at no additional cost and you could sell for .
    $270,400
    2% more
    +$5,408
    With Zillow Showcase(estimated)
    $275,808