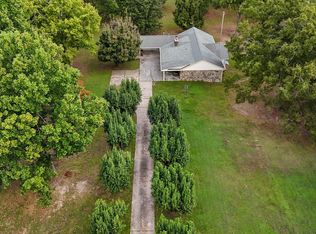
**MOTIVATED SELLER** Welcome to 174 Windy Dr, a stunning, move-in-ready retreat nestled on 1.39 acres in the desirable Windy Hills Estates. Spanning 2,072 sq. ft., this home seamlessly blends comfort and style with beautiful hardwood flooring throughout and durable tile in the bathrooms. The main level features 3 spacious bedrooms and 2 full baths, highlighted by a bright living room centered around a cozy stone fireplace and oversized, adjustable windows that flood the space with natural light. The chef's kitchen is a standout, boasting granite countertops, a generous kitchen island, a breakfast bar, and endless cabinet storage. It flows effortlessly into the central dining area, making entertaining a breeze. Bonus: All appliances--refrigerator, electric range, dishwasher, microwave, washer, and dryer--remain with the home, plus the large living room TV! Walk-in-closets and extra storage included! The walkout basement adds incredible functionality, complete with a third full bathroom, a dedicated laundry area, a 1-car garage, and a wood-burning stove for cozy winter nights. Outside, enjoy your morning coffee on the covered front porch or host weekend gatherings on the massive back balcony. The backyard is a true oasis, featuring a patio area with a hot tub, a 10x12 outbuilding, and a lean-to for extra storage. Major peace-of-mind upgrades include new siding and a brand-new HVAC system (installed 11/2025). The home is also equipped with a propane tank. Don't miss this opportunity--schedule your tour today!
For sale
$395,000
174 Windy Dr, Ringgold, GA 30736
3beds
2,072sqft
Single Family Residence
Built in 1999
1.39 Acres Lot
$385,500 Zestimate®
$191/sqft
$-- HOA
What's special
Cozy stone fireplaceWood-burning stoveMassive back balconyCovered front porchBeautiful hardwood flooring throughoutNew sidingCentral dining area
- 2 days
- 646
- 95
Zillow last checked:
Listing updated:
Listed by:
Pamela D Brown 423-605-8026,
Century 21 Professional Group
Source: Greater Chattanooga Realtors,MLS#: 1544340
Facts & features
Interior
Bedrooms & bathrooms
- Bedrooms: 3
- Bathrooms: 3
- Full bathrooms: 3
Primary bedroom
- Level: First
Bedroom
- Level: First
Bedroom
- Level: First
Primary bathroom
- Level: First
Bathroom
- Level: First
Bathroom
- Level: Basement
Kitchen
- Level: First
Laundry
- Level: Basement
Living room
- Level: First
Heating
- Central, Electric
Cooling
- Central Air, Electric
Appliances
- Included: Dryer, Dishwasher, Electric Range, Microwave, Refrigerator, Washer
- Laundry: In Basement
Features
- Breakfast Bar, Ceiling Fan(s), Entrance Foyer, Eat-in Kitchen, Granite Counters, High Ceilings, Kitchen Island, Storage, Vaulted Ceiling(s), Walk-In Closet(s), Tub/shower Combo, Split Bedrooms
- Flooring: Hardwood, Tile
- Windows: Blinds, Display Window(s)
- Basement: Partial
- Number of fireplaces: 1
- Fireplace features: Living Room
Interior area
- Total structure area: 2,072
- Total interior livable area: 2,072 sqft
- Finished area above ground: 2,072
Property
Parking
- Total spaces: 1
- Parking features: Circular Driveway, Concrete, Driveway, Garage
- Attached garage spaces: 1
Features
- Patio & porch: Covered, Front Porch, Patio
- Exterior features: Balcony, Rain Gutters, Storage
- Pool features: Other
- Has spa: Yes
Lot
- Size: 1.39 Acres
- Dimensions: 1.39 Acres
- Features: Back Yard, Front Yard, Gentle Sloping, Rectangular Lot
Details
- Additional structures: Outbuilding, Other
- Parcel number: 0043b008
- Special conditions: Standard
Construction
Type & style
- Home type: SingleFamily
- Property subtype: Single Family Residence
Materials
- Vinyl Siding
- Foundation: Concrete Perimeter
- Roof: Shingle
Condition
- New construction: No
- Year built: 1999
Utilities & green energy
- Sewer: Septic Tank
- Water: Public
- Utilities for property: Cable Available, Electricity Connected, Phone Available, Propane, Water Connected
Community & HOA
Community
- Security: Smoke Detector(s)
- Subdivision: Windy Hills Ests
HOA
- Has HOA: No
Location
- Region: Ringgold
Financial & listing details
- Price per square foot: $191/sqft
- Tax assessed value: $344,520
- Annual tax amount: $2,616
- Date on market: 10/9/2026
- Listing terms: Cash,Conventional,FHA,USDA Loan,VA Loan
- Road surface type: Paved
Estimated market value
$385,500
$366,000 - $405,000
$2,242/mo
Price history
| Date | Event | Price |
|---|---|---|
| 10/9/2026 | Listed for sale | $395,000+12.9%$191/sqft |
Source: Greater Chattanooga Realtors #1544340 Report a problem | ||
| 10/2/2023 | Sold | $349,900$169/sqft |
Source: Greater Chattanooga Realtors #1378571 Report a problem | ||
| 9/4/2023 | Contingent | $349,900$169/sqft |
Source: Greater Chattanooga Realtors #1378571 Report a problem | ||
| 9/2/2023 | Listed for sale | $349,900+32%$169/sqft |
Source: Greater Chattanooga Realtors #1378571 Report a problem | ||
| 10/30/2020 | Sold | $265,000+2%$128/sqft |
Source: Greater Chattanooga Realtors #1324775 Report a problem | ||
| 9/24/2020 | Pending sale | $259,900+8.7%$125/sqft |
Source: ERA Blue Key Properties LLC #1324775 Report a problem | ||
| 9/22/2020 | Listed for sale | $239,000+50.5%$115/sqft |
Source: ERA Blue Key Properties LLC #1324775 Report a problem | ||
| 5/29/2020 | Listing removed | $158,840$77/sqft |
Source: RE/MAX Select Realty #1310114 Report a problem | ||
| 5/29/2020 | Listed for sale | $158,840$77/sqft |
Source: RE/MAX Select Realty #1310114 Report a problem | ||
| 5/29/2020 | Pending sale | $158,840$77/sqft |
Source: RE/MAX Select Realty #1310114 Report a problem | ||
| 5/29/2020 | Listed for sale | $158,840+27.1%$77/sqft |
Source: Re/Max Select Realty #115721 Report a problem | ||
| 5/22/2020 | Sold | $125,000-21.3%$60/sqft |
Source: Greater Chattanooga Realtors #1310114 Report a problem | ||
| 4/4/2020 | Pending sale | $158,840$77/sqft |
Source: RE/MAX Select Realty #1310114 Report a problem | ||
| 3/30/2020 | Listed for sale | $158,840$77/sqft |
Source: RE/MAX Select Realty #1310114 Report a problem | ||
| 3/26/2020 | Pending sale | $158,840$77/sqft |
Source: RE/MAX Select Realty #1310114 Report a problem | ||
| 3/22/2020 | Price change | $158,840-9.5%$77/sqft |
Source: RE/MAX Select Realty #1310114 Report a problem | ||
| 2/19/2020 | Price change | $175,560-8.7%$85/sqft |
Source: RE/MAX Select Realty #1310114 Report a problem | ||
| 1/16/2020 | Price change | $192,280-8%$93/sqft |
Source: RE/MAX Select Realty #1310114 Report a problem | ||
| 11/26/2019 | Listed for sale | $209,000+41.4%$101/sqft |
Source: RE/MAX Select Realty #1310114 Report a problem | ||
| 9/16/2019 | Listing removed | $147,857$71/sqft |
Source: Auction.com Report a problem | ||
| 9/14/2019 | Price change | $147,857+0.4%$71/sqft |
Source: Auction.com Report a problem | ||
| 9/11/2019 | Price change | $147,309+0.4%$71/sqft |
Source: Auction.com Report a problem | ||
| 9/7/2019 | Price change | $146,746+0.7%$71/sqft |
Source: Auction.com Report a problem | ||
| 9/3/2019 | Price change | $145,758+14%$70/sqft |
Source: Auction.com Report a problem | ||
| 9/1/2019 | Listed for sale | -- |
Source: Auction.com Report a problem | ||
| 8/6/2019 | Sold | $127,820-11.3%$62/sqft |
Source: Public Record Report a problem | ||
| 8/5/2019 | Price change | $144,142+0.1%$70/sqft |
Source: Auction.com Report a problem | ||
| 8/3/2019 | Listed for sale | $144,057+45.5%$70/sqft |
Source: Auction.com Report a problem | ||
| 12/30/2011 | Sold | $99,000-8.3%$48/sqft |
Source: Public Record Report a problem | ||
| 6/7/2011 | Sold | $108,000$52/sqft |
Source: Public Record Report a problem | ||
Public tax history
| Year | Property taxes | Tax assessment |
|---|---|---|
| 2025 | $2,617 -0.2% | $137,808 +4.1% |
| 2024 | $2,623 +24% | $132,343 +33.4% |
| 2023 | $2,116 +31.1% | $99,206 +28.6% |
| 2022 | $1,614 | $77,152 |
| 2021 | $1,614 +32.2% | $77,152 +47.8% |
| 2020 | $1,221 -15.1% | $52,201 -17.8% |
| 2019 | $1,439 -5.3% | $63,519 |
| 2018 | $1,520 -0.5% | $63,519 +2.8% |
| 2017 | $1,527 | $61,800 +9% |
| 2016 | -- | $56,696 |
| 2015 | -- | $56,696 |
| 2014 | -- | $56,696 +6.2% |
| 2013 | -- | $53,384 |
| 2012 | -- | -- |
| 2011 | -- | -- |
| 2010 | -- | -- |
Find assessor info on the county website
Monthly payment
Est. payment
Payment breakdown
Explore the cost of this home by adjusting the details. Changes won't be saved.Climate risks
Neighborhood: 30736
Nearby schools
Schools provided by the listing agent
- Elementary: Woodstation Elementary
- Middle: Heritage Middle
- High: Heritage High School
Source: Greater Chattanooga Realtors. This data may not be complete. We recommend contacting the local school district to confirm school assignments for this home.
Similar homes
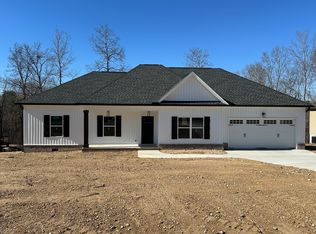
- $--3 bd3 ba1.7k sqft675 Howard Leonard Rd, Ringgold, GA 30736Auction
 Auction.com 2
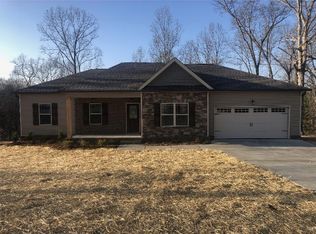
 - $400,0003 bd2 ba2.6k sqft985 W Nickajack Rd, Ringgold, GA 30736For Sale
 MLS ID #136666, Blake Bowen. Carpet Capital AOR
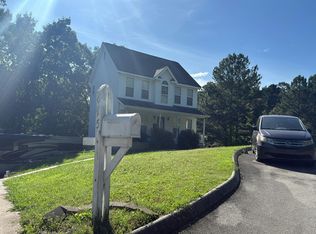
 - $454,5003 bd2 ba1.9k sqft204 Dodd Rd, Ringgold, GA 30736For Sale
 MLS ID #1544254, Becky McNew. Greater Chattanooga Realtors
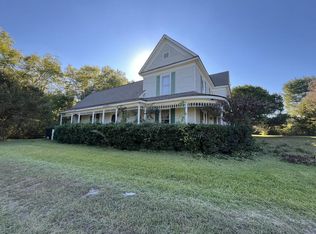
 - $389,9003 bd2 ba1.8k sqft12 Heatherwood Ln, Ringgold, GA 30736For Sale
 MLS ID #1543852, Lisa Burnecke. Greater Chattanooga Realtors
 - $425,0003 bd3 ba2.2k sqft14981 Alabama Hwy, Rock Spring, GA 30739Active
 MLS ID #10856624, Aleaha Whitus, Chapman Group Realty, Inc.. GAMLS
