Skip main navigation
Off market
  • $638,700

    1740 Alan Brooke Dr, Mount Pleasant, SC 29466

    3beds
    1,740sqft
    SingleFamily
    Built in 2003
    6,969 Square Feet Lot
    $638,700 Zestimate®
    $367/sqft
    $3,564 Estimated rent

    Home value

    $638,700

    $607,000 - $671,000

    $3,564/mo

    Zestimate® history
    Loading
    Loading...

    Owner options

    List your home for rent

    $3,564/mo

    Rent Zestimate®

    Find your next renter with Zillow Rental Manager. Plus, with online applications, you can quickly screen prospective tenants – for free.

    Learn more

    $3,564/mo

    Rent Zestimate®

    Refinance and save

    $3,672/mo

    Est. payment

    Refinancing to a lower rate could help reduce your monthly payments and save thousands over the life of the loan.

    See today's rates

    $3,672/mo

    Est. payment

    Explore your selling options

    Work with a Zillow partner agent

    Leverage their expertise and Zillow's premium Showcase listings to get your home seen by more buyers.

    Get started

    List with your own agent

    Get your home in front of millions of buyers by listing it on Zillow.

    Learn how to do it

    Sell it yourself

    Take full control of how buyers see your home on Zillow by listing For Sale by Owner (FSBO).

    List your home

    What's special

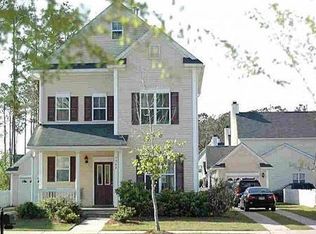
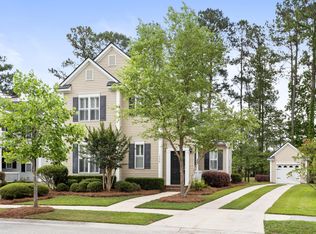
    Awesome 3BR/2.5BA home on pond in Park West! This large pond is beautifully landscaped with walking paths, picnic area, and small dock. This will bring lots of enjoyment after a long day! A full-width front porch welcomes you into the foyer with hardwood floor and window seat. A great spot to drop the book bags and take off your shoes. The dining room features crown molding, chair railing, hardwood floor, and 2-inch blinds. The kitchen includes ceramic tile floor, recessed lights, marble countertop, subway tile backsplash, Samsung stainless appliances, built-in microwave, bay window, and eating space at the bar as well as a separate eating area. The eating area has glass French doors that lead out onto the screen porch that overlooks the large pond. There is a patio with space for.. additional outside furniture and grill. A perfect spot to entertain and enjoy a walk around the pond. The family room has hardwood floor, ceiling fan, and wood-burning fireplace. Hardwood stairs led upstairs to the master suite that features a ceiling fan, walk-in closet, and newly renovated master bath. The spacious master bath has lots of natural light, glass block accent, marble dual vanity, recessed lights, a large glass-enclosed shower with rainfall shower head, and ceramic tile floor. Upstairs there are 2 additional bedrooms overlooking the pond, a hall linen closet, big storage closet, laundry closet, and full bathroom. Other home features include a detached garage, newly installed carpet, and 2-inch blinds throughout home. The Village has a nice neighborhood park with dock, swings, and slide. Park West amenities include 2 pools, a clubhouse, play area, tennis courts, and miles of trails for walking and biking. It is a short trip by bike or golf cart to the schools, stores, offices, gyms, and restaurants that are located right in Park West. The Mt. Pleasant recreational department and sport fields are conveniently located in the neighborhood for the entire family to enjoy! Only a short distance to the beach and historic Charleston!

    This property is off market, which means it's not currently listed for sale or rent on Zillow. This may be different from what's available on other websites or public sources.
    Facts & features

    Interior

    Bedrooms & bathrooms
    • Bedrooms: 3
    • Bathrooms: 3
    • Full bathrooms: 2
    • 1/2 bathrooms: 1
    Heating
    • Heat pump, Gas
    Cooling
    • Central
    Features
    • Flooring: Tile, Carpet, Hardwood
    • Has fireplace: Yes
    Interior area
    • Total interior livable area: 1,740 sqft

    Property

    Parking
    • Parking features: Garage - Detached
    Features
    • Exterior features: Vinyl
    Lot
    • Size: 6,969 sqft
    Details
    • Parcel number: 5941200575

    Construction

    Type & style
    • Home type: SingleFamily
    • Architectural style: Conventional
    Materials
    • Roof: Asphalt
    Condition
    • Year built: 2003

    Community & neighborhood

    Location
    • Region: Mount Pleasant

    HOA & financial

    HOA
    • Has HOA: Yes
    • HOA fee: $75 monthly

    Other

    Other facts
    • Misc Exterior: Some Thermal Wnd/Doors, Other (Use Remarks)
    • Misc Interior: Ceilings - 9'+, Window Treatments - All, Ceiling - Smooth
    • New Owned: Pre-Owned
    • Master Bedroom: Upstairs
    • Amenities: Neighborhood Pool, Club House, Trash Pickup, Walk/Jog Trails, Play Park
    • FP Desc/Location: Family Room, Wood Burning, One
    • SF Detached Style: Traditional
    • Foundation: Slab
    • Stories: 2 Stories
    • Lot Description: Other (Use Remarks)
    • Garage/Parking: 1 Car Garage
    • Subsection: Village

    Price history

    DateEventPrice
    4/12/2017Sold$339,800+0.3%$195/sqft
    Source: CTMLS #17006318 Report a problem
    3/13/2017Pending sale$338,800$195/sqft
    Source: Carolina One Real Estate #17006318 Report a problem
    3/7/2017Listed for sale$338,800+44.2%$195/sqft
    Source: Carolina One Real Estate #17006318 Report a problem
    5/31/2011Sold$235,000-4.1%$135/sqft
    Source: Public Record Report a problem
    3/6/2011Listed for sale$245,000+25.7%$141/sqft
    Source: Carolina One/Long Point #1105814 Report a problem
    10/20/2003Sold$194,859$112/sqft
    Source: Public Record Report a problem

    Public tax history

    YearProperty taxesTax assessment
    2025$233 +0.5%--
    2024$231 +0.8%--
    2023$230 +42.7%--
    2022$161 +0.6%--
    2021$160 +0.6%--
    2020$159 --
    2019$159 --
    2017$159 -85.8%$10,120
    2016$1,118 +4.7%$10,120
    2015$1,068 -4.1%$10,120
    2014$1,113 --
    2011$1,113 +34.2%--
    2010$830 -2.9%$7,920
    2009$855 +8.8%$7,920
    2008$785 -27.7%$7,920
    2006$1,086 -2.1%$7,920
    2005$1,109 +1.3%$7,920 +18%
    2004$1,096 $6,710

    Find assessor info on the county website

    Neighborhood: 29466

    Nearby schools

    GreatSchools rating
    Schools provided by the listing agent
    • Elementary: Charles Pinckney Elementary
    • Middle: Cario
    • High: Wando

    Source: The MLS. This data may not be complete. We recommend contacting the local school district to confirm school assignments for this home.

    Get a cash offer in 3 minutes
    Find out how much your home could sell for in as little as 3 minutes with a no-obligation cash offer.
    Estimated market value
    $638,700
    Get a cash offer in 3 minutes
    Find out how much your home could sell for in as little as 3 minutes with a no-obligation cash offer.
    Estimated market value
    $638,700