Skip main navigation
Active
  • $624,975

    1744 Alan Brooke Dr, Mount Pleasant, SC 29466

    3beds
    1,857sqft
    : 
    Loading
    Get pre-qualified
    Single Family Residence
    Built in 2003
    6,534 Square Feet Lot
    $611,100 Zestimate®
    $337/sqft
    $-- HOA

    What's special

    Cozy wood-burning fireplaceWelcoming front porchLight-filled floor planFully fenced backyardGranite countertops
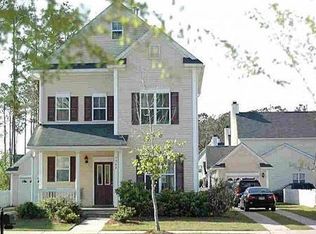
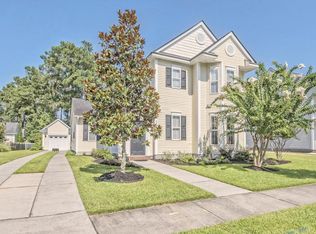
    Experience the charm of Lowcountry living in this beautifully maintained Charleston Single-style home nestled within the desirable Village section of Park West, one of Mount Pleasant's most sought-after communities. Situated on a quiet street, this residence offers the perfect blend of comfort, convenience, and timeless Southern appeal. Step inside from the welcoming front porch to discover a light-filled floor plan designed for both everyday living and entertaining. The kitchen has been refreshed with painted cabinetry and features granite countertops, ample storage and prep space, and a breakfast bar that seamlessly connects to the spacious living area. Here, a cozy, wood-burning fireplace creates the perfect setting to gather with family and friends or simply enjoy a quiet evening witha glass of wine and a good book. Just beyond the living room is a bright and inviting sunroom, offering endless possibilities as a home office, reading nook, playroom, or hobby space, all while enjoying views of the backyard. Tucked away at the rear of the home, the first-floor Primary Suite serves as a serene retreat, highlighted by a generous en-suite bath featuring a large walk-in closet, separate soaking tub and shower, and plenty of space to unwind at the end of the day. Upstairs, two additional bedrooms and a hall bath provide comfortable accommodations for guests, family members, or additional office space. From the sunroom, step outside to discover a fully fenced backyard complete with a spacious deck, providing ample room for grilling, outdoor dining, hosting gatherings, or simply soaking up the beautiful South Carolina weather. A detached garage offers valuable storage for bikes, beach gear, and all your Lowcountry essentials. Best of all, the new owners will enjoy the peace of mind of a BRAND NEW ROOF, just installed on July 1st! Living in Park West means having an incredible lifestyle right outside your door. Residents enjoy access to community pools, miles of walking and biking trails, playgrounds, parks, and top-rated schools. Grocery stores, restaurants, fitness centers, medical offices, and everyday conveniences are all within the neighborhood, making it possible to leave the car at home. Plus, you're just minutes from Mount Pleasant Towne Centre, historic downtown Charleston, and the beautiful beaches of Isle of Palms and Sullivan's Island. If you've been searching for a home that offers privacy, charm, and an unbeatable Mount Pleasant lifestyle, 1744 Alan Brooke Drive is ready to welcome you home.
    20 days
    |
    1,044
    |
    67
    |

    Likely to sell faster than

    Zillow last checked:

    Listing updated:

    Listed by:

    Compass Carolinas, LLC

    Source: CTMLS,MLS#: 26018193MLS Logo

    Loading...

      Facts & features

      Interior

      Bedrooms & bathrooms
      • Bedrooms: 3
      • Bathrooms: 3
      • Full bathrooms: 2
      • 1/2 bathrooms: 1
      Rooms
      • Room types: Family Room, Dining Room, Sun Room, Family, Laundry, Pantry, Separate Dining, Sun
      Heating
      • Electric
      Cooling
      • Central Air
      Appliances
      • Laundry: Electric Dryer Hookup, Washer Hookup, Laundry Room
      Features
      • Ceiling - Smooth, Garden Tub/Shower, Walk-In Closet(s), Ceiling Fan(s), Pantry
      • Flooring: Carpet, Vinyl, Wood
      • Windows: Window Treatments
      • Number of fireplaces: 1
      • Fireplace features: Family Room, One, Wood Burning
      Interior area
      • Total structure area: 1,857
      • Total interior livable area: 1,857 sqft
      Video & virtual tour

      Property

      Parking
      • Total spaces: 1
      • Parking features: Garage, Detached
      • Garage spaces: 1
      Features
      • Levels: Two
      • Stories: 2
      • Entry location: Ground Level
      • Patio & porch: Deck, Front Porch
      • Fencing: Wood
      Lot
      • Size: 6,534 Square Feet
      • Features: 0 - .5 Acre, Level
      Details
      • Parcel number: 5941200576

      Construction

      Type & style
      • Home type: SingleFamily
      • Architectural style: Charleston Single
      • Property subtype: Single Family Residence
      Materials
      • Vinyl Siding
      • Foundation: Slab
      • Roof: Architectural
      Condition
      • New construction: No
      • Year built: 2003

      Utilities & green energy

      • Sewer: Public Sewer
      • Water: Public
      • Utilities for property: Dominion Energy, Mt. P. W/S Comm

      Community & HOA

      Community
      • Features: Clubhouse, Pool, Tennis Court(s), Trash, Walk/Jog Trails
      • Subdivision: Park West
      Location
      • Region: Mount Pleasant

      Financial & listing details

      • Price per square foot: $337/sqft
      • Tax assessed value: $615,900
      • Annual tax amount: $1,592
      • Date on market: 6/24/2026
      • Listing terms: Cash,Conventional,FHA,VA Loan

        Estimated market value

        $611,100

        $581,000 - $642,000

        $3,653/mo

        Price history

        DateEventPrice
        6/25/2026Listed for sale$624,975+186.2%$337/sqft
        Source: CTMLS #26018193 Report a problem
        4/8/2025Listing removed$3,000$2/sqft
        Source: Zillow Rentals Report a problem
        3/24/2025Listed for rent$3,000$2/sqft
        Source: Zillow Rentals Report a problem
        9/15/2003Sold$218,384$118/sqft
        Source: Public Record Report a problem

        Public tax history

        YearProperty taxesTax assessment
        2025$1,592 +11.7%$15,420 +15.1%
        2024$1,426 +4%$13,400
        2023$1,370 +6.1%$13,400
        2022$1,292 -8.7%$13,400
        2021$1,415 -3.2%$13,400
        2020$1,461 $13,400 +14.9%
        2019$1,461 $11,660
        2017$1,461 +15.5%$11,660
        2016$1,265 +4.8%$11,660
        2015$1,206 -4.2%$11,660
        2014$1,259 --
        2011$1,259 +36.1%--
        2010$925 +0.2%$8,920 +3.2%
        2009$923 +8.9%$8,640
        2008$848 -29.5%$8,640
        2006$1,203 -2.1%$8,640
        2005$1,229 -4.9%$8,640 +12.2%
        2004$1,292 $7,700
        Find assessor info on the county website

        Monthly payment

        Est. payment

        Payment breakdown

        Explore the cost of this home by adjusting the details. Changes won't be saved.
        All calculations are estimates and provided by Zillow, Inc. for informational purposes only. Actual amounts may vary.
        HOA fees may include property taxes on listings classified as Co-Ops. Contact the listing agent and/or owner for fee details.
        Mortgage interest rates are dependent on a number of factors, including credit score, down payment, and repayment length. Interest rate data provided by Zillow Group Marketplace, Inc. as of 1/1/1970 from various mortgage lenders with which we have lead or other similar arrangements; the Estimated Payment is an average of those rates.
        See how much you could borrow to make a competitive offer.

        Climate risks

        Neighborhood: 29466

        Getting around

        0 / 100
        Car-Dependent
        29 / 100
        Somewhat Bikeable

        Nearby schools

        GreatSchools rating
        Schools provided by the listing agent
        • Elementary: Charles Pinckney Elementary
        • Middle: Cario
        • High: Wando

        Source: CTMLS. This data may not be complete. We recommend contacting the local school district to confirm school assignments for this home.

        A local agent can set up tours, give advice and negotiate with sellers.

        A local lender can help you make sure your offer is ready when you are.

        Browse local experts

        Similar homes