PRISTINE CONDITION! METICULOUSLY CARED FOR! Charming and beautifully maintained home nestled beneath mature shade trees in a highly desirable established neighborhood! From the moment you arrive, you’ll love the inviting curb appeal, boasting newer (2024) windows, lush landscaping, and welcoming front entry.
A standout feature of this home is the incredible private courtyard patio designed for year-round enjoyment. Featuring a pergola-covered deck, multiple seating areas, ambient lighting, landscaping, and space for grilling and entertaining, this outdoor retreat feels like your own secluded garden escape. The additional backyard space offers room for pets, play, or gardening with privacy fencing and mature trees creating a peaceful setting.
Inside, the home offers a warm, freshly painted atmosphere with soaring ceilings and abundant natural light with thoughtful updates throughout including newer light fixtures, tile in primary and secondary bathrooms, new baseboards, and more! 2 CAR GARAGE + CARPORT!
3 bedrooms upstairs each paired with spacious closets. Primary bathroom paired with soaking jacuzzi tub and stand alone shower. Every space has been lovingly cared for by one owner.
Located in an established community with tree-lined streets and convenient access to shopping, dining, parks, and major highways, this home combines timeless character, functionality, and outdoor charm in one beautiful package.
Sold
Price Unknown
1740 Creekbend Dr, Lewisville, TX 75067
3beds
1,369sqft
Single Family Residence
Built in 1992
3,615 Square Feet Lot
$335,800 Zestimate®
$--/sqft
$2,289 Estimated rent
Home value
$335,800
$319,000 - $353,000
$2,289/mo
Zestimate® history
Owner options
List your home for rent
$2,289/mo
Rent Zestimate®
Find your next renter with Zillow Rental Manager. Plus, with online applications, you can quickly screen prospective tenants – for free.
$2,289/mo
Rent Zestimate®
Refinance and save
Refinancing to a lower rate could help reduce your monthly payments and save thousands over the life of the loan.
Explore your selling options
Work with a Zillow partner agent
Leverage their expertise and Zillow's premium Showcase listings to get your home seen by more buyers.
Get startedList with your own agent
Get your home in front of millions of buyers by listing it on Zillow.
Learn how to do itSell it yourself
Take full control of how buyers see your home on Zillow by listing For Sale by Owner (FSBO).
List your homeWhat's special
Zillow last checked:
Listing updated:
Listed by:
Kendell Roden 0677896 214-417-2296,
Compass RE Texas, LLC 682-226-6938
Bought with:
Janet Ortega, 0837570
eXp Realty LLC
Source: NTREIS,MLS#: 21267742
Facts & features
Interior
Bedrooms & bathrooms
- Bedrooms: 3
- Bathrooms: 3
- Full bathrooms: 2
- 1/2 bathrooms: 1
Primary bedroom
- Level: Second
- Dimensions: 15 x 12
Bedroom
- Level: Second
- Dimensions: 12 x 10
Bedroom
- Level: Second
- Dimensions: 10 x 10
Dining room
- Level: First
- Dimensions: 10 x 10
Kitchen
- Level: First
- Dimensions: 11 x 10
Laundry
- Level: First
- Dimensions: 8 x 4
Living room
- Level: First
- Dimensions: 23 x 16
Heating
- Central
Cooling
- Central Air, Ceiling Fan(s)
Appliances
- Included: Dishwasher, Gas Cooktop, Disposal, Microwave
- Laundry: Laundry in Utility Room
Features
- Double Vanity, Eat-in Kitchen, High Speed Internet, Cable TV, Walk-In Closet(s)
- Flooring: Carpet, Hardwood, Tile
- Windows: Window Coverings
- Has basement: No
- Number of fireplaces: 1
- Fireplace features: Gas, Glass Doors, Living Room
Interior area
- Total interior livable area: 1,369 sqft
Property
Parking
- Total spaces: 4
- Parking features: Carport, Garage, Garage Faces Rear
- Attached garage spaces: 2
- Carport spaces: 2
- Covered spaces: 4
Features
- Levels: Two
- Stories: 2
- Patio & porch: Patio, Covered
- Pool features: None
- Fencing: Wood
Lot
- Size: 3,615 Square Feet
Details
- Parcel number: R132634
Construction
Type & style
- Home type: SingleFamily
- Architectural style: Traditional,Detached
- Property subtype: Single Family Residence
- Attached to another structure: Yes
Materials
- Brick
- Foundation: Slab
- Roof: Composition
Condition
- Year built: 1992
Utilities & green energy
- Sewer: Public Sewer
- Water: Public
- Utilities for property: Sewer Available, Water Available, Cable Available
Community & HOA
Community
- Features: Playground, Sidewalks, Trails/Paths
- Subdivision: Creekview Village Ph 1
HOA
- Has HOA: No
Location
- Region: Lewisville
Financial & listing details
- Tax assessed value: $287,000
- Annual tax amount: $4,944
- Date on market: 5/14/2026
- Cumulative days on market: 9 days
Price history
| Date | Event | Price |
|---|---|---|
| 6/16/2026 | Sold | -- |
Source: NTREIS #21267742 Report a problem | ||
| 5/31/2026 | Pending sale | $340,000$248/sqft |
Source: NTREIS #21267742 Report a problem | ||
| 5/24/2026 | Contingent | $340,000$248/sqft |
Source: NTREIS #21267742 Report a problem | ||
| 5/15/2026 | Listed for sale | $340,000$248/sqft |
Source: NTREIS #21267742 Report a problem | ||
Public tax history
| Year | Property taxes | Tax assessment |
|---|---|---|
| 2025 | $3,370 -16.8% | $287,000 -4.2% |
| 2024 | $4,051 +12.6% | $299,671 +10% |
| 2023 | $3,597 -14.2% | $272,428 +10% |
| 2022 | $4,194 +1.5% | $247,662 +10% |
| 2021 | $4,131 +4.2% | $225,147 +5.2% |
| 2020 | $3,965 +0.9% | $213,982 +0.7% |
| 2019 | $3,928 +5.6% | $212,467 +8% |
| 2018 | $3,720 +20.3% | $196,771 +10% |
| 2017 | $3,092 | $178,883 +9.2% |
| 2016 | $3,092 +13% | $163,790 +10% |
| 2015 | $2,737 | $148,900 +10% |
| 2014 | $2,737 | $135,364 +5.1% |
| 2013 | $2,737 | $128,772 +1.2% |
| 2012 | -- | $127,277 -7.1% |
| 2011 | -- | $136,956 +3.1% |
| 2010 | -- | $132,788 -1.7% |
| 2009 | -- | $135,141 -3% |
| 2007 | $3,000 -4.2% | $139,379 +1.5% |
| 2006 | $3,130 +8.6% | $137,273 +7.9% |
| 2005 | $2,883 | $127,186 -0.7% |
| 2004 | -- | $128,120 +5.4% |
| 2003 | -- | $121,525 -0.4% |
| 2002 | -- | $122,005 +4% |
| 2001 | -- | $117,310 |
Find assessor info on the county website
Neighborhood: Creekview Village
Nearby homes
- $288,3003 bd2 ba1.3k sqft1742 Creekbend Dr, Lewisville, TX 75067Off Market
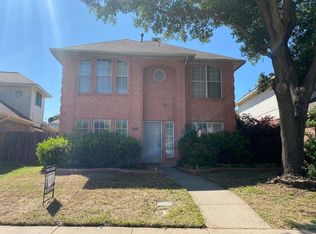
- $351,8003 bd3 ba1.7k sqft1738 Creekbend Dr, Lewisville, TX 75067Off Market

- $303,5003 bd2 ba1.5k sqft1736 Creekbend Dr, Lewisville, TX 75067Off Market
- $314,8003 bd2 ba1.2k sqft1744 Creekbend Dr, Lewisville, TX 75067Off Market
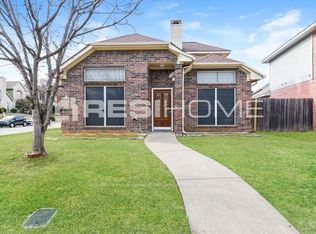
- $316,3003 bd2 ba1.3k sqft1739 Circle Creek Dr, Lewisville, TX 75067Off Market
- $--3 bd3 ba1.5k sqft1741 Circle Creek Dr, Lewisville, TX 75067Sold
- $335,5003 bd2 ba1.7k sqft1737 Circle Creek Dr, Lewisville, TX 75067Off Market
- $--3 bd3 ba1.4k sqft1743 Circle Creek Dr, Lewisville, TX 75067Sold
Nearby schools
GreatSchools rating
- 6/10Marjory Vickery Elementary SchoolGrades: PK-5Distance: 0.7 mi
- 4/10Hedrick Middle SchoolGrades: 6-8Distance: 0.4 mi
- 3/10Lewisville High SchoolGrades: 9-12Distance: 1.3 mi
Schools provided by the listing agent
- Elementary: Vickery
- Middle: Hedrick
- High: Lewisville
- District: Lewisville ISD
Source: NTREIS. This data may not be complete. We recommend contacting the local school district to confirm school assignments for this home.
Get a cash offer in 3 minutes
Find out how much your home could sell for in as little as 3 minutes with a no-obligation cash offer.
Estimated market value
$335,800
Get a cash offer in 3 minutes
Find out how much your home could sell for in as little as 3 minutes with a no-obligation cash offer.
Estimated market value
$335,800
- Texas
- Denton County
- Lewisville
- 75067
- Creekview Village
- 1740 Creekbend Dr
Nearby cities
Nearby neighborhoods
Nearby zip codes
Other Lewisville Topics
