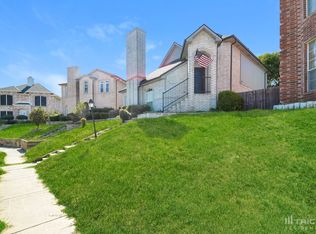
Charming 3-Bedroom, 3-Bathroom Home in Desirable Neighborhood. This beautifully remodeled home has been upgraded blending modern aesthetics with functional living spaces. Featuring fresh design elements, Fresh paint throughout the interior, new carpet, new roof installed in 10-24
Spacious living area with plenty of natural light and a fireplace for your cozy winter days. Hardwood floors throughout main level, wood laminated floors on the second level. Open-concept design with new quartz countertops, and stainless-steel appliances. Master suite with walk-in closet and en-suite bath with a soaking tub and separate shower. Newly remodeled bathrooms with designer finishes. Smart Home Integration; compatible with Alexa-Google Assistant for lights, thermostat, and security system and ring doorbell. This home combines modern luxury with eco-friendly technology. Featuring a full owned solar panel system that significantly reduces energy costs, perfect for those looking to invest in both sustainability and style. Energy-efficient central air and heating. Fully fenced private backyard, large deck perfect for grilling and entertaining, garden space for growing your own food. Quiet, family-friendly neighborhood with nearby parks, schools, and shopping centers. The home boasts both comfort and style, ready for its new owners, offering modern comfort and a fresh start. Don’t miss the chance to tour this stunning property before it’s gone!
Sold
Price Unknown
1743 Circle Creek Dr, Lewisville, TX 75067
3beds
1,438sqft
Single Family Residence
Built in 1992
3,615 Square Feet Lot
$332,600 Zestimate®
$--/sqft
$2,332 Estimated rent
Home value
$332,600
$313,000 - $353,000
$2,332/mo
Zestimate® history
Owner options
List your home for rent
$2,332/mo
Rent Zestimate®
Find your next renter with Zillow Rental Manager. Plus, with online applications, you can quickly screen prospective tenants – for free.
$2,332/mo
Rent Zestimate®
Refinance and save
Refinancing to a lower rate could help reduce your monthly payments and save thousands over the life of the loan.
Explore your selling options
Work with a Zillow partner agent
Leverage their expertise and Zillow's premium Showcase listings to get your home seen by more buyers.
Get startedList with your own agent
Get your home in front of millions of buyers by listing it on Zillow.
Learn how to do itSell it yourself
Take full control of how buyers see your home on Zillow by listing For Sale by Owner (FSBO).
List your homeWhat's special
Zillow last checked:
Listing updated:
Listed by:
Nathasha Garmendia 0502430 972-732-6002,
WILLIAM DAVIS REALTY 972-732-6002
Bought with:
Paula Barbee
EXIT Realty Elite
Source: NTREIS,MLS#: 20776522
Facts & features
Interior
Bedrooms & bathrooms
- Bedrooms: 3
- Bathrooms: 3
- Full bathrooms: 2
- 1/2 bathrooms: 1
Primary bedroom
- Features: Ceiling Fan(s), Double Vanity, Garden Tub/Roman Tub, Separate Shower
- Level: Second
- Dimensions: 15 x 12
Bedroom
- Features: Ceiling Fan(s)
- Level: Second
- Dimensions: 11 x 10
Bedroom
- Level: Second
- Dimensions: 11 x 10
Breakfast room nook
- Features: Eat-in Kitchen
- Level: First
- Dimensions: 10 x 8
Kitchen
- Features: Built-in Features, Pantry, Stone Counters
- Level: First
- Dimensions: 11 x 10
Laundry
- Level: First
- Dimensions: 8 x 3
Living room
- Features: Ceiling Fan(s), Fireplace
- Level: First
- Dimensions: 16 x 15
Appliances
- Included: Some Gas Appliances, Dishwasher, Electric Oven, Gas Cooktop, Disposal, Plumbed For Gas, Trash Compactor, Vented Exhaust Fan
- Laundry: Washer Hookup, Electric Dryer Hookup, In Hall, Stacked
Features
- Wet Bar, Decorative/Designer Lighting Fixtures, Double Vanity, Eat-in Kitchen, High Speed Internet, Open Floorplan, Smart Home, Cable TV, Vaulted Ceiling(s)
- Flooring: Ceramic Tile, Wood
- Windows: Bay Window(s), Skylight(s), Window Coverings
- Has basement: No
- Number of fireplaces: 1
- Fireplace features: Decorative, Gas Log, Living Room, Wood Burning
Interior area
- Total interior livable area: 1,438 sqft
Property
Parking
- Total spaces: 2
- Parking features: Covered, Door-Single, Garage, Garage Door Opener, Garage Faces Rear
- Attached garage spaces: 2
Features
- Levels: Two
- Stories: 2
- Patio & porch: Covered, Deck
- Pool features: None
Lot
- Size: 3,615 Square Feet
Details
- Parcel number: R132639
Construction
Type & style
- Home type: SingleFamily
- Architectural style: Traditional,Detached
- Property subtype: Single Family Residence
- Attached to another structure: Yes
Materials
- Brick
- Foundation: Slab
- Roof: Composition
Condition
- Year built: 1992
Utilities & green energy
- Sewer: Public Sewer
- Water: Public
- Utilities for property: Natural Gas Available, Sewer Available, Separate Meters, Underground Utilities, Water Available, Cable Available
Community & HOA
Community
- Features: Community Mailbox, Sidewalks
- Security: Security System, Carbon Monoxide Detector(s), Smoke Detector(s)
- Subdivision: Creekview Village Ph 1
HOA
- Has HOA: No
Location
- Region: Lewisville
Financial & listing details
- Tax assessed value: $358,959
- Annual tax amount: $5,420
- Date on market: 11/13/2024
- Cumulative days on market: 59 days
- Exclusions: Washer, dryer and refrigerator. TV and TV's mounts.
Price history
| Date | Event | Price |
|---|---|---|
| 2/4/2025 | Sold | -- |
Source: NTREIS #20776522 Report a problem | ||
| 1/21/2025 | Pending sale | $342,000$238/sqft |
Source: NTREIS #20776522 Report a problem | ||
| 1/14/2025 | Contingent | $342,000$238/sqft |
Source: NTREIS #20776522 Report a problem | ||
| 1/7/2025 | Price change | $342,000-2.3%$238/sqft |
Source: NTREIS #20776522 Report a problem | ||
| 11/13/2024 | Listed for sale | $350,000+125.8%$243/sqft |
Source: NTREIS #20776522 Report a problem | ||
| 8/14/2015 | Sold | -- |
Source: Agent Provided Report a problem | ||
| 7/17/2015 | Pending sale | $155,000$108/sqft |
Source: JP & Associates, REALTORS Plan #13192999 Report a problem | ||
| 7/11/2015 | Listed for sale | $155,000+4.1%$108/sqft |
Source: JP & Associates, REALTORS Plan #13192999 Report a problem | ||
| 10/25/2013 | Listing removed | $1,300$1/sqft |
Source: RE/MAX DFW Associates IV #12034927 Report a problem | ||
| 10/4/2013 | Listed for rent | $1,300$1/sqft |
Source: RE/MAX DFW Associates IV #12034927 Report a problem | ||
| 10/1/2010 | Listing removed | $148,929$104/sqft |
Source: Sackborn Corp, LLC #11468021 Report a problem | ||
| 9/3/2010 | Listed for sale | $148,929$104/sqft |
Source: Sackborn Corp, LLC #11468021 Report a problem | ||
Public tax history
| Year | Property taxes | Tax assessment |
|---|---|---|
| 2025 | $6,184 +14.1% | $358,959 +14.5% |
| 2024 | $5,420 -8.2% | $313,615 -7.7% |
| 2023 | $5,904 +13.7% | $339,599 +24.1% |
| 2022 | $5,191 +16.1% | $273,552 +21.5% |
| 2021 | $4,469 +3.6% | $225,147 +5.2% |
| 2020 | $4,313 +1.2% | $213,982 +0.7% |
| 2019 | $4,262 +4% | $212,467 +7.3% |
| 2018 | $4,099 +15.7% | $198,056 +10.7% |
| 2017 | $3,542 | $178,883 +6.3% |
| 2016 | $3,542 +19.8% | $168,324 +12.3% |
| 2015 | $2,958 | $149,847 +10.7% |
| 2014 | $2,958 | $135,364 +5.1% |
| 2013 | $2,958 | $128,772 +1.2% |
| 2012 | -- | $127,277 -7.1% |
| 2011 | -- | $136,956 -2.1% |
| 2010 | -- | $139,848 -0.8% |
| 2009 | -- | $141,025 -1.4% |
| 2007 | $3,085 -4.1% | $143,054 +1.6% |
| 2006 | $3,217 +8.3% | $140,815 +7.7% |
| 2005 | $2,970 | $130,705 -0.7% |
| 2004 | -- | $131,632 +5.5% |
| 2003 | -- | $124,725 -0.4% |
| 2002 | -- | $125,273 +6.8% |
| 2001 | -- | $117,310 |
Find assessor info on the county website
Neighborhood: Creekview Village
Nearby homes
- $--3 bd3 ba1.5k sqft1741 Circle Creek Dr, Lewisville, TX 75067Sold

- $310,5003 bd2 ba1.2k sqft1745 Circle Creek Dr, Lewisville, TX 75067Off Market

- $316,3003 bd2 ba1.3k sqft1739 Circle Creek Dr, Lewisville, TX 75067Off Market
- $300,3003 bd2 ba1.3k sqft1744 Circle Creek Dr, Lewisville, TX 75067Off Market
- $284,3003 bd2 ba1.3k sqft1742 Creekbend Dr, Lewisville, TX 75067Off Market
- $335,7003 bd2 ba1.7k sqft1737 Circle Creek Dr, Lewisville, TX 75067Off Market
- $314,8003 bd2 ba1.2k sqft1744 Creekbend Dr, Lewisville, TX 75067Off Market
- $--3 bd3 ba1.3k sqft1740 Creekbend Dr, Lewisville, TX 75067Sold
Nearby schools
GreatSchools rating
- 6/10Marjory Vickery Elementary SchoolGrades: PK-5Distance: 0.7 mi
- 4/10Hedrick Middle SchoolGrades: 6-8Distance: 0.4 mi
- 3/10Lewisville High SchoolGrades: 9-12Distance: 1.3 mi
Schools provided by the listing agent
- Elementary: Vickery
- Middle: Hedrick
- High: Lewisville
- District: Lewisville ISD
Source: NTREIS. This data may not be complete. We recommend contacting the local school district to confirm school assignments for this home.
Get a cash offer in 3 minutes
Find out how much your home could sell for in as little as 3 minutes with a no-obligation cash offer.
Estimated market value
$332,600
Get a cash offer in 3 minutes
Find out how much your home could sell for in as little as 3 minutes with a no-obligation cash offer.
Estimated market value
$332,600
- Texas
- Denton County
- Lewisville
- 75067
- Creekview Village
- 1743 Circle Creek Dr
