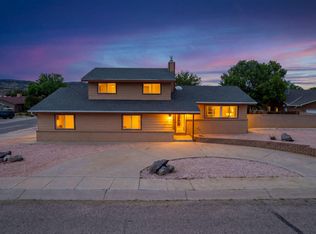
Welcome Home! Step inside and be greeted by a bright sunroom entry filled with natural light from its beautiful skylights a perfect spot for relaxing, plants, or even a reading nook. A stylish barn door leads into a spacious office with large windows, ideal for working from home or creative projects. The open floor plan flows seamlessly into the living room, kitchen, and den/recreation area. The living room features a stunning rustic rock fireplace with a mounted TV for cozy nights in. The kitchen offers generous counter and cabinet space, all appliances included, and even a charming wine and coffee bar for added comfort and convenience. Just beyond, the expansive recreation room provides endless possibilities from game nights to hobbies and family gatherings. A pool table is already in place and ready to enjoy! Off the rec room, youll find an additional room that can serve as extra storage or even an optional bedroom. The home features approximately 2,850 sq. ft. of living space on two generous lots, offering room for everyone. Each of the three bedrooms is spacious and welcoming, with abundant closet space. The hallway bathroom includes modern touches and a full bathtub, while the large master suite offers a walk-in shower and privacy. A second sunroom is tucked away near the bedrooms the perfect spot to unwind in your hot tub while watching beautiful sunrises or sunsets. The expansive yard is ideal for entertaining or relaxing in peace, complete with a circular driveway, two-car garage, and carport for all your vehicles and toys. Enjoy stunning views of Mt. Taylor and the convenience of being centrally located. This home truly has it all space, charm, and comfort. Come see for yourself schedule your private showing today!
Pending
Price cut: $10.9K (6/24)
$329,000
1740 Del Norte Blvd, Grants, NM 87020
3beds
2,850sqft
:
Get pre-qualified$2,101/mo
Single Family Residence
Built in 1961
0.36 Acres Lot
$316,800 Zestimate®
$115/sqft
$-- HOA
What's special
Expansive recreation roomStylish barn doorCircular driveway
- 264 days |
- 216 |
- 2 |
Zillow last checked:
Listing updated:
Listed by:
Candas J Jaramillo 505-290-7106,
Riverwalk Realty LLC 505-287-3500
Source: New Mexico MLS,MLS#: 20256308
Facts & features
Interior
Bedrooms & bathrooms
- Bedrooms: 3
- Bathrooms: 2
- Full bathrooms: 2
Heating
- Baseboard, Radiant
Cooling
- Evaporative Cooling
Features
- Atrium, Ceiling Fan(s)
- Flooring: Carpet
- Number of fireplaces: 1
- Fireplace features: Living Room
Interior area
- Total structure area: 2,850
- Total interior livable area: 2,850 sqft
Property
Parking
- Total spaces: 2
- Parking features: Garage
- Garage spaces: 2
Features
- Stories: 1
- Fencing: Block,Cross Fenced
Lot
- Size: 0.36 Acres
- Topography: Block, Cross Fenced
Details
- Parcel number: R15683
Construction
Type & style
- Home type: SingleFamily
- Property subtype: Single Family Residence
Materials
- Stucco
Condition
- Year built: 1961
Utilities & green energy
- Utilities for property: Electricity Connected, Natural Gas Connected, Sewer Connected
Community & HOA
Community
- Security: Audio/Video Surveillance
HOA
- Has HOA: No
Location
- Region: Grants
Financial & listing details
- Price per square foot: $115/sqft
- Tax assessed value: $196,816
- Annual tax amount: $2,267
- Date on market: 11/3/2025
- Listing agreement: Exclusive Right To Sell
- Listing terms: Cash,Conventional,FHA,VA Loan
- Inclusions: Free-Standing Range, Microwave, Refrigerator
- Electric utility on property: Yes
Estimated market value
$316,800
$301,000 - $333,000
$1,704/mo
Price history
| Date | Event | Price |
|---|---|---|
| 7/21/2026 | Pending sale | $329,000$115/sqft |
Source:  New Mexico MLS #20256308 Report a problem New Mexico MLS #20256308 Report a problem | ||
| 6/24/2026 | Price change | $329,000-3.2%$115/sqft |
Source: New Mexico MLS #20256308 Report a problem | ||
| 5/15/2026 | Listed for sale | $339,900$119/sqft |
Source: New Mexico MLS #20256308 Report a problem | ||
| 3/19/2026 | Pending sale | $339,900$119/sqft |
Source: New Mexico MLS #20256308 Report a problem | ||
| 11/4/2025 | Listed for sale | $339,900-2.9%$119/sqft |
Source: New Mexico MLS #20256308 Report a problem | ||
| 11/3/2025 | Listing removed | $350,000$123/sqft |
Source: BHHS broker feed #1087776 Report a problem | ||
| 10/1/2025 | Listed for sale | $350,000$123/sqft |
Source:  SWMLS #1087776 Report a problem SWMLS #1087776 Report a problem | ||
| 9/29/2025 | Pending sale | $350,000$123/sqft |
Source: SWMLS #1087776 Report a problem | ||
| 7/13/2025 | Listed for sale | $350,000+437.5%$123/sqft |
Source: SWMLS #1087776 Report a problem | ||
| 9/8/2016 | Sold | -- |
Source: New Mexico MLS #20160265 Report a problem | ||
| 8/3/2016 | Price change | $65,111-23.5%$23/sqft |
Source: SOUTHWEST ELITE REAL ESTATE #20160265 Report a problem | ||
| 6/17/2016 | Price change | $85,139-20%$30/sqft |
Source: SOUTHWEST ELITE REAL ESTATE #20160265 Report a problem | ||
| 4/9/2016 | Price change | $106,424-15%$37/sqft |
Source: Southwest Elite Real Estate #857171 Report a problem | ||
| 3/12/2016 | Price change | $125,205-15%$44/sqft |
Source: Southwest Elite Real Estate #857171 Report a problem | ||
| 1/20/2016 | Listed for sale | $147,300$52/sqft |
Source: Southwest Elite Real Estate #857171 Report a problem | ||
Public tax history
| Year | Property taxes | Tax assessment |
|---|---|---|
| 2024 | $2,187 +28% | $65,605 +3% |
| 2023 | $1,710 +0.1% | $63,694 +29.9% |
| 2022 | $1,708 +3.7% | $49,050 +3% |
| 2021 | $1,647 -2% | $47,621 |
| 2020 | $1,682 -11% | $47,621 +0.4% |
| 2018 | $1,889 -28.9% | $47,417 -26.2% |
| 2017 | $2,656 +12.3% | $64,231 -14.4% |
| 2016 | $2,366 | $75,003 +2.5% |
| 2015 | $2,366 -0.1% | $73,188 +2.5% |
| 2014 | $2,368 +23.3% | $71,422 +3% |
| 2013 | $1,920 | $69,343 +4.6% |
| 2012 | $1,920 | $66,287 -65% |
| 2011 | -- | $189,415 +3% |
| 2010 | -- | $183,898 |
Find assessor info on the county website
Monthly payment
Est. payment
Payment breakdown
Explore the cost of this home by adjusting the details. Changes won't be saved.Climate risks
Neighborhood: 87020
Nearby schools
GreatSchools rating
- 6/10Mount Taylor Elementary SchoolGrades: PK-6Distance: 0.2 mi
- 3/10Los Alamitos Middle SchoolGrades: 7-8Distance: 1 mi
- 4/10Grants High SchoolGrades: 9-12Distance: 1.4 mi
Schools provided by the listing agent
- Elementary: None/Other
- Middle: None/Other
- High: None/Other
Source: New Mexico MLS. This data may not be complete. We recommend contacting the local school district to confirm school assignments for this home.
- $205,9003 bd2 ba2k sqft1748 Del Norte Blvd, Grants, NM 87020Off Market
- $215,6003 bd2 ba2.7k sqft1736 Del Norte Blvd, Grants, NM 87020Off Market
- $183,4003 bd2 ba1.7k sqft1645 Chaco Ave, Grants, NM 87020Off Market
- $187,5003 bd2 ba2.2k sqft1641 Chaco Ave, Grants, NM 87020Off Market
- $203,1003 bd2 ba1.9k sqft1649 Chaco Ave, Grants, NM 87020Off Market
- $164,8003 bd2 ba1.6k sqft1732 Del Norte Blvd, Grants, NM 87020Off Market
- $172,3003 bd2 ba1.8k sqft1637 Chaco Ave, Grants, NM 87020Off Market
- $257,3004 bd2 ba2.5k sqft1752 Del Norte Blvd, Grants, NM 87020Off Market
A local agent can set up tours, give advice and negotiate with sellers.
Similar homes
- $285,0005 bd3 ba2.7k sqft805 Mount Taylor Ave, Grants, NM 87020For Sale
 MLS ID #20264023, Candas J Jaramillo. New Mexico MLS
 - $392,0004 bd3 ba2.6k sqft101 Green Ash Ct, Grants, NM 87020For Sale
 MLS ID #1101640, Mark Price, Empire NM Realty. SWMLS
 - $299,0004 bd3 ba2.8k sqft1120 Truman Ave, Grants, NM 87020For Sale
 MLS ID #20262754, Heather Porter. New Mexico MLS
 - $249,0003 bd2 ba1.6k sqft804 Kingman Ave, Grants, NM 87020For Sale
 MLS ID #20261808, Candas J Jaramillo. New Mexico MLS
 - $279,0004 bd3 ba1.9k sqft825 Kingman Ave, Grants, NM 87020For SaleMLS ID #20262140, Gabriel Gallegos. New Mexico MLS
- $397,0004 bd2 ba2.3k sqft49 Lobo Creek Rd, Grants, NM 87020For SaleMLS ID #20263028, Alene Joyner. New Mexico MLS
- $252,5004 bd2 ba2k sqft632 Elko Ave, Grants, NM 87020For SaleMLS ID #20262021, Heather Porter. New Mexico MLS
- $210,0003 bd2 ba1.4k sqft1305 N 2nd St, Grants, NM 87020For SaleMLS ID #1107241, Cecilia L Chavez, Realty One of New Mexico. SWMLS
- $398,0003 bd3 ba2.2k sqft19 Water Tank Rd, Milan, NM 87021For SaleMLS ID #1105505, Alene E Eichorn-Joyner, Re/Max Alliance, REALTORS. SWMLS
- $169,0004 bd2 ba2.3k sqft724 Elko Ave, Grants, NM 87020For SaleMLS ID #20260336, Alene Joyner. New Mexico MLS
- $227,0003 bd2 ba1.5k sqft812 Seville Loop, Grants, NM 87020For SaleMLS ID #20263484, Alene Joyner. New Mexico MLS
- $164,9003 bd2 ba1.7k sqft820 Truman Ave, Grants, NM 87020For SaleMLS ID #20262871, Heather Porter. New Mexico MLS
- $220,0003 bd2 ba1.6k sqft424 Ash St, Grants, NM 87020For SaleMLS ID #20262240, Gabriel Gallegos. New Mexico MLS
- $398,0004 bd3 ba2.2k sqft19 Water Tank Rd #A, Milan, NM 87021For SaleMLS ID #20263466, Alene Joyner. New Mexico MLS
- $250,0002 bd2 ba1.7k sqft49 Golden Acres Ln, Milan, NM 87021For SaleMLS ID #26000192, Heather Porter. New Mexico MLS
- $209,9004 bd2 ba1.8k sqft37 Vida Buena Rd, Grants, NM 87020For SaleMLS ID #20256522, Candas J Jaramillo. New Mexico MLS
- $204,0004 bd3 ba1.8k sqft24 Vida Buena, Milan, NM 87020For SaleMLS ID #20261309, Heather Porter. New Mexico MLS
- $164,9004 bd2 ba1.5k sqft9 J Lee Ave, Prewitt, NM 87045For SaleMLS ID #20254233, Alene Joyner. New Mexico MLS
