Stunning Dave R. Williams custom home on a rare 1-acre corner lot in the highly sought-after Prosper ISD. This fully remodeled 5-bedroom, 4-bathroom residence features brand-new cabinetry, elegant flooring, spa-inspired bathrooms, and a modern open-concept kitchen that anchors the heart of the home.
Enjoy a spacious, functional layout with four bedrooms, three full baths, and a private office all on the main floor. Upstairs, a versatile addition offers a private guest suite, full bath, and oversized game room—perfect for teens, visitors, or entertaining.
Step outside to your own backyard retreat, complete with a sparkling pool and expansive space for outdoor living, play, or future additions. This home blends luxurious upgrades with a warm, family-friendly feel, offering both privacy and convenience in one of North Texas’ most desirable communities.
Move-in ready and full of character—this one is a must-see. Roof replaced June 2025!
Agent is related to seller*
Sold
Price Unknown
1740 Highland Meadows Dr, Prosper, TX 75078
5beds
3,987sqft
Single Family Residence
Built in 2001
1 Acres Lot
$-- Zestimate®
$--/sqft
$6,387 Estimated rent
Home value
Not available
Estimated sales range
Not available
$6,387/mo
Zestimate® history
Owner options
List your home for rent
$6,387/mo
Rent Zestimate®
Find your next renter with Zillow Rental Manager. Plus, with online applications, you can quickly screen prospective tenants – for free.
$6,387/mo
Rent Zestimate®
Refinance and save
$400/mo
Est. payment
Refinancing to a lower rate could help reduce your monthly payments and save thousands over the life of the loan.
$400/mo
Est. payment
Explore your selling options
Work with a Zillow partner agent
Leverage their expertise and Zillow's premium Showcase listings to get your home seen by more buyers.
Get startedList with your own agent
Get your home in front of millions of buyers by listing it on Zillow.
Learn how to do itSell it yourself
Take full control of how buyers see your home on Zillow by listing For Sale by Owner (FSBO).
List your homeWhat's special
Sparkling poolAbundant natural lightFully remodeled interiorCorner lotModern open-concept kitchenLarge game roomPrivate bedroom
Zillow last checked:
Listing updated:
Listed by:
Stephanie Hurd 0731440 949-350-1694,
EXP REALTY 888-519-7431
Bought with:
Mike Ray
Compass RE Texas, LLC
Source: NTREIS,MLS#: 20938357
Facts & features
Interior
Bedrooms & bathrooms
- Bedrooms: 5
- Bathrooms: 4
- Full bathrooms: 4
Primary bedroom
- Features: Ceiling Fan(s), Garden Tub/Roman Tub
- Level: First
- Dimensions: 19 x 16
Bedroom
- Features: Ceiling Fan(s)
- Level: First
- Dimensions: 12 x 11
Bedroom
- Features: Ceiling Fan(s)
- Level: First
- Dimensions: 14 x 13
Bedroom
- Features: Ceiling Fan(s)
- Level: Second
- Dimensions: 14 x 15
Primary bathroom
- Features: Dual Sinks, En Suite Bathroom, Separate Shower
- Level: First
- Dimensions: 13 x 11
Breakfast room nook
- Level: First
- Dimensions: 12 x 8
Other
- Features: Double Vanity, En Suite Bathroom, Jack and Jill Bath, Separate Shower
- Level: First
- Dimensions: 10 x 6
Other
- Features: Double Vanity, Jack and Jill Bath, Separate Shower
- Level: First
- Dimensions: 13 x 6
Other
- Level: Second
- Dimensions: 10 x 6
Game room
- Features: Built-in Features, Ceiling Fan(s)
- Level: Second
- Dimensions: 20 x 16
Kitchen
- Features: Built-in Features, Eat-in Kitchen, Kitchen Island, Pantry, Stone Counters, Walk-In Pantry
- Level: First
- Dimensions: 17 x 12
Living room
- Level: First
- Dimensions: 23 x 17
Office
- Features: Ceiling Fan(s)
- Level: First
- Dimensions: 11 x 13
Utility room
- Level: First
- Dimensions: 11 x 7
Heating
- Central, Fireplace(s)
Cooling
- Central Air, Ceiling Fan(s)
Appliances
- Included: Built-In Gas Range, Dishwasher, Gas Cooktop, Disposal, Gas Water Heater, Microwave, Refrigerator, Vented Exhaust Fan
- Laundry: Washer Hookup, Gas Dryer Hookup, Laundry in Utility Room
Features
- Built-in Features, Chandelier, Decorative/Designer Lighting Fixtures, Double Vanity, Eat-in Kitchen, High Speed Internet, Kitchen Island, Open Floorplan, Pantry, Cable TV, Walk-In Closet(s), Wired for Sound
- Flooring: Carpet, Hardwood, Tile
- Windows: Bay Window(s), Shutters
- Has basement: No
- Number of fireplaces: 1
- Fireplace features: Gas Log, Masonry
Interior area
- Total interior livable area: 3,987 sqft
Property
Parking
- Total spaces: 3
- Parking features: Concrete, Door-Multi, Garage, Garage Door Opener, Garage Faces Side
- Attached garage spaces: 3
Features
- Levels: Two
- Stories: 2
- Patio & porch: Covered
- Pool features: Fenced, Gunite, Heated, In Ground, Outdoor Pool, Pool, Pool/Spa Combo
Lot
- Size: 1 Acres
- Features: Acreage, Corner Lot, Landscaped, Many Trees, Sprinkler System
Details
- Parcel number: R405500A00601
- Other equipment: Irrigation Equipment
Construction
Type & style
- Home type: SingleFamily
- Architectural style: A-Frame,Detached
- Property subtype: Single Family Residence
Materials
- Brick
- Roof: Shingle
Condition
- Year built: 2001
Utilities & green energy
- Sewer: Public Sewer, Septic Tank
- Water: Public
- Utilities for property: Electricity Connected, Natural Gas Available, Sewer Available, Septic Available, Separate Meters, Water Available, Cable Available
Community & HOA
Community
- Features: Trails/Paths
- Subdivision: Highland Meadows
HOA
- Has HOA: Yes
- Services included: Association Management
- HOA fee: $400 annually
- HOA name: SBB Management
- HOA phone: 972-960-2800
Location
- Region: Prosper
Financial & listing details
- Tax assessed value: $952,790
- Annual tax amount: $16,210
- Date on market: 5/16/2025
- Cumulative days on market: 101 days
- Listing terms: Cash,Conventional,VA Loan
- Electric utility on property: Yes
Price history
| Date | Event | Price |
|---|---|---|
| 9/18/2025 | Sold | -- |
Source: NTREIS #20938357 Report a problem | ||
| 9/3/2025 | Pending sale | $1,299,000$326/sqft |
Source: NTREIS #20938357 Report a problem | ||
| 8/26/2025 | Contingent | $1,299,000$326/sqft |
Source: NTREIS #20938357 Report a problem | ||
| 8/1/2025 | Price change | $1,299,000-2%$326/sqft |
Source: NTREIS #20938357 Report a problem | ||
| 6/9/2025 | Listed for sale | $1,325,000$332/sqft |
Source: NTREIS #20938357 Report a problem | ||
| 6/3/2025 | Contingent | $1,325,000$332/sqft |
Source: NTREIS #20938357 Report a problem | ||
| 5/16/2025 | Listed for sale | $1,325,000+65.6%$332/sqft |
Source: NTREIS #20938357 Report a problem | ||
| 11/4/2024 | Sold | -- |
Source: NTREIS #20728898 Report a problem | ||
| 10/23/2024 | Pending sale | $800,000$201/sqft |
Source: NTREIS #20728898 Report a problem | ||
| 10/15/2024 | Contingent | $800,000$201/sqft |
Source: NTREIS #20728898 Report a problem | ||
| 10/11/2024 | Listed for sale | $800,000$201/sqft |
Source: NTREIS #20728898 Report a problem | ||
Public tax history
| Year | Property taxes | Tax assessment |
|---|---|---|
| 2025 | $18,576 +196.1% | $952,790 +17% |
| 2024 | $6,273 -0.2% | $814,239 +10% |
| 2023 | $6,288 -34.7% | $740,217 +0% |
| 2022 | $9,623 | $739,876 +8.3% |
| 2021 | $9,623 | $683,077 +10% |
| 2020 | $9,623 | $620,979 +3.7% |
| 2019 | $9,623 +0.1% | $599,030 +10% |
| 2018 | $9,613 0% | $544,573 +10% |
| 2017 | $9,617 | $495,066 -9.7% |
| 2016 | $9,617 -1.7% | $547,949 +25.2% |
| 2015 | $9,783 | $437,784 +1.8% |
| 2014 | $9,783 | $430,130 +4% |
| 2013 | -- | $413,665 -3.5% |
| 2012 | -- | $428,500 -0.8% |
| 2011 | -- | $431,919 +5.7% |
| 2010 | -- | $408,804 -2.2% |
| 2009 | -- | $417,941 -0.7% |
| 2008 | -- | $421,077 +3.5% |
| 2007 | -- | $406,908 +5.1% |
| 2006 | -- | $387,290 +5.3% |
| 2005 | -- | $367,887 +2.3% |
| 2004 | -- | $359,706 +2.9% |
| 2003 | -- | $349,679 0% |
| 2002 | -- | $349,800 +1357.5% |
| 2000 | -- | $24,000 |
Find assessor info on the county website
Neighborhood: Highland Meadows
Nearby homes
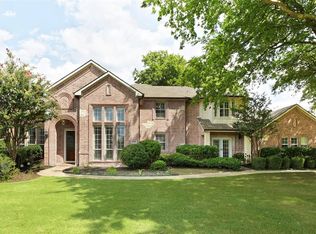
- $919,6004 bd4 ba3.1k sqft1750 Highland Meadows Dr, Prosper, TX 75078Off Market
- $1,073,2004 bd5 ba3.6k sqft1741 Highland Meadows Dr, Prosper, TX 75078Off Market

- $970,3004 bd4 ba3.3k sqft1730 Highland Meadows Dr, Prosper, TX 75078Off Market

- $1,208,0004 bd4 ba3.9k sqft1751 Blue Forest Dr, Prosper, TX 75078Off Market
- $1,307,1004 bd4 ba4.5k sqft1741 Blue Forest Dr, Prosper, TX 75078Off Market
- $--4 bd4 ba4.2k sqft1801 Blue Forest Dr, Prosper, TX 75078Sold
- $--5 bd4 ba3.7k sqft1701 Blue Forest Dr, Prosper, TX 75078Sold
- $945,2003 bd3 ba3.3k sqft1731 Highland Meadows Dr, Prosper, TX 75078Off Market
Nearby schools
GreatSchools rating
- 10/10Lilyana Elementary SchoolGrades: PK-5Distance: 0.7 mi
- 9/10Reynolds Middle SchoolGrades: 6-8Distance: 2 mi
- 7/10Prosper High SchoolGrades: 9-12Distance: 1.5 mi
Schools provided by the listing agent
- Elementary: Lilyana
- Middle: Reynolds
- High: Prosper
- District: Prosper ISD
Source: NTREIS. This data may not be complete. We recommend contacting the local school district to confirm school assignments for this home.
- Texas
- Collin County
- Prosper
- 75078
- Highland Meadows
- 1740 Highland Meadows Dr
Nearby cities
Nearby neighborhoods
Nearby zip codes
Other Prosper Topics
