Is this the home you’ve been waiting for? Don’t miss this rare opportunity for a custom Dave R. Williams one-story on a full acre in sought-after Highland Meadows. This beautifully updated 4-bedroom, 3.1-bath residence blends timeless craftsmanship with elevated comfort. Hand-scraped hardwood floors, designer paint, plantation shutters, crown molding, and custom iron doors set a tone of understated elegance. The chef’s kitchen features white cabinetry with bronze hardware, an oversized island, double ovens, 5-burner gas cooktop, stainless farmhouse sink, breakfast bar, and sunny nook. The layout includes a guest en suite, spacious game room with built-ins and dual study desks, laundry with mud bench, and a flexible bonus room off the primary suite—currently styled as a private gym. From the kitchen to the executive office, every space reflects thoughtful design and classic style. Step outside to your entertainer’s dream backyard with a deep covered patio, built-in grill, resurfaced and retiled pool and spa, fire pit, lush landscaping, and a stone fireplace beneath a charming gazebo. Highland Meadows is a distinguished, well-established neighborhood known for custom homes, mature trees, and exceptional privacy. Enjoy peaceful living with easy access to Prosper's top-rated schools, shopping, and dining. Homes here rarely come to market—don’t miss your chance to own a slice of Prosper perfection!
Sold
Price Unknown
1801 Blue Forest Dr, Prosper, TX 75078
4beds
4,278sqft
Single Family Residence
Built in 2004
1.01 Acres Lot
$1,277,200 Zestimate®
$--/sqft
$6,776 Estimated rent
Home value
$1,277,200
$1.19M - $1.37M
$6,776/mo
Zestimate® history
Owner options
List your home for rent
$6,776/mo
Rent Zestimate®
Find your next renter with Zillow Rental Manager. Plus, with online applications, you can quickly screen prospective tenants – for free.
$6,776/mo
Rent Zestimate®
Refinance and save
$400/mo
Est. payment
Refinancing to a lower rate could help reduce your monthly payments and save thousands over the life of the loan.
$400/mo
Est. payment
Explore your selling options
Work with a Zillow partner agent
Leverage their expertise and Zillow's premium Showcase listings to get your home seen by more buyers.
Get startedList with your own agent
Get your home in front of millions of buyers by listing it on Zillow.
Learn how to do itSell it yourself
Take full control of how buyers see your home on Zillow by listing For Sale by Owner (FSBO).
List your homeWhat's special
Stone fireplaceFull acreDesigner paintPrivate gymBuilt-in grillDeep covered patioHand-scraped hardwood floors
Zillow last checked:
Listing updated:
Listed by:
Deb Wells 0552568 972-439-5140,
LivingWell Realty 972-439-5140
Bought with:
Heather Smith
Keller Williams Realty Allen
Source: NTREIS,MLS#: 20914563
Facts & features
Interior
Bedrooms & bathrooms
- Bedrooms: 4
- Bathrooms: 4
- Full bathrooms: 3
- 1/2 bathrooms: 1
Primary bedroom
- Features: Built-in Features, Closet Cabinetry, Dual Sinks, Double Vanity, En Suite Bathroom, Granite Counters, Garden Tub/Roman Tub, Jetted Tub, Linen Closet, Sitting Area in Primary
- Level: First
- Dimensions: 27 x 19
Bedroom
- Features: Ceiling Fan(s), En Suite Bathroom
- Level: First
- Dimensions: 13 x 13
Bedroom
- Features: Built-in Features
- Level: First
- Dimensions: 12 x 14
Bedroom
- Features: Built-in Features, Dual Sinks, Jack and Jill Bath, Linen Closet, Solid Surface Counters
- Level: First
- Dimensions: 15 x 17
Breakfast room nook
- Level: First
- Dimensions: 8 x 15
Dining room
- Level: First
- Dimensions: 16 x 12
Exercise room
- Level: First
- Dimensions: 15 x 13
Game room
- Features: Built-in Features, Ceiling Fan(s)
- Level: First
- Dimensions: 20 x 15
Kitchen
- Features: Breakfast Bar, Built-in Features, Eat-in Kitchen, Granite Counters, Kitchen Island, Stone Counters, Walk-In Pantry
- Level: First
- Dimensions: 20 x 15
Living room
- Features: Built-in Features
- Level: First
- Dimensions: 20 x 21
Office
- Level: First
- Dimensions: 16 x 12
Utility room
- Features: Built-in Features, Utility Room, Utility Sink
- Level: First
- Dimensions: 11 x 13
Appliances
- Included: Double Oven, Dishwasher, Electric Oven, Gas Cooktop, Disposal, Vented Exhaust Fan
- Laundry: Washer Hookup, Electric Dryer Hookup, Laundry in Utility Room
Features
- Eat-in Kitchen, Granite Counters, High Speed Internet, In-Law Floorplan, Kitchen Island
- Flooring: Carpet, Hardwood, Reclaimed Wood
- Windows: Plantation Shutters
- Has basement: No
- Number of fireplaces: 3
- Fireplace features: Gas, Glass Doors, Heatilator, Outside, Wood Burning
Interior area
- Total interior livable area: 4,278 sqft
Property
Parking
- Total spaces: 3
- Parking features: Door-Multi, Garage, Garage Door Opener
- Attached garage spaces: 3
Features
- Levels: One
- Stories: 1
- Patio & porch: Covered
- Exterior features: Outdoor Kitchen, Fire Pit
- Pool features: Gunite, Heated, In Ground, Pool, Salt Water
- Fencing: Wrought Iron
Lot
- Size: 1.01 Acres
- Features: Back Yard, Cul-De-Sac, Interior Lot, Lawn, Landscaped
Details
- Additional structures: Kennel/Dog Run
- Parcel number: R826500A00901
Construction
Type & style
- Home type: SingleFamily
- Architectural style: Traditional,Detached
- Property subtype: Single Family Residence
- Attached to another structure: Yes
Materials
- Brick
- Foundation: Slab
- Roof: Composition
Condition
- Year built: 2004
Utilities & green energy
- Sewer: Aerobic Septic
- Water: Public
- Utilities for property: Electricity Available, Septic Available, Water Available
Community & HOA
Community
- Security: Security System Owned, Security System, Carbon Monoxide Detector(s)
- Subdivision: Highland Meadows Ph Three
HOA
- Has HOA: Yes
- Services included: Association Management
- HOA fee: $400 annually
- HOA name: CMA
- HOA phone: 972-943-2828
Location
- Region: Prosper
Financial & listing details
- Tax assessed value: $1,214,071
- Annual tax amount: $19,137
- Date on market: 4/24/2025
- Cumulative days on market: 5 days
- Listing terms: Cash,Conventional,VA Loan
- Exclusions: whole home water filtration system, reverse osmosis, TV in gym
- Electric utility on property: Yes
Price history
| Date | Event | Price |
|---|---|---|
| 5/27/2025 | Sold | -- |
Source: NTREIS #20914563 Report a problem | ||
| 5/7/2025 | Pending sale | $1,275,000$298/sqft |
Source: NTREIS #20914563 Report a problem | ||
| 5/2/2025 | Contingent | $1,275,000$298/sqft |
Source: NTREIS #20914563 Report a problem | ||
| 4/24/2025 | Listed for sale | $1,275,000+93.8%$298/sqft |
Source: NTREIS #20914563 Report a problem | ||
| 10/10/2012 | Sold | -- |
Source: Agent Provided Report a problem | ||
| 8/30/2012 | Pending sale | $657,900$154/sqft |
Source: Keller Williams - McKinney North Collin County #11792055 Report a problem | ||
| 6/23/2012 | Listed for sale | $657,900$154/sqft |
Source: Keller Williams N Collin Cty #11792055 Report a problem | ||
Public tax history
| Year | Property taxes | Tax assessment |
|---|---|---|
| 2025 | $19,137 +5.5% | $1,138,518 +10% |
| 2024 | $18,135 +10.2% | $1,035,016 +10% |
| 2023 | $16,462 -5.1% | $940,924 +10% |
| 2022 | $17,342 +5.6% | $855,385 +10% |
| 2021 | $16,427 +4.4% | $777,623 +6.4% |
| 2020 | $15,737 -6.2% | $730,603 -2.8% |
| 2019 | $16,775 -4.2% | $751,983 +0.3% |
| 2018 | $17,509 +14.8% | $750,000 +5% |
| 2017 | $15,253 | $714,617 +3.6% |
| 2016 | $15,253 +7.9% | $689,507 +17.5% |
| 2015 | $14,132 | $587,031 +1.8% |
| 2014 | $14,132 | $576,398 +4.3% |
| 2013 | -- | $552,803 -3.1% |
| 2012 | -- | $570,468 -1% |
| 2011 | -- | $576,014 +7.1% |
| 2010 | -- | $537,928 -0.9% |
| 2009 | -- | $543,017 -0.2% |
| 2008 | -- | $543,865 -1% |
| 2007 | -- | $549,626 +9.9% |
| 2006 | -- | $499,897 +311.5% |
| 2005 | -- | $121,485 |
Find assessor info on the county website
Neighborhood: Highland Meadows
Nearby homes
- $--5 bd5 ba4.6k sqft1811 Blue Forest Dr, Prosper, TX 75078Sold

- $1,229,6004 bd4 ba3.9k sqft1751 Blue Forest Dr, Prosper, TX 75078Off Market
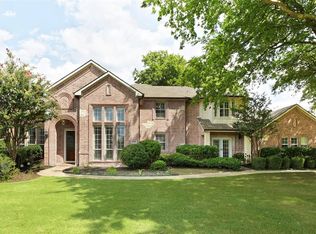
- $923,7004 bd4 ba3.1k sqft1750 Highland Meadows Dr, Prosper, TX 75078Off Market
- $1,184,2004 bd4 ba4k sqft1821 Blue Forest Dr, Prosper, TX 75078Off Market

- $1,323,1004 bd4 ba4.5k sqft1741 Blue Forest Dr, Prosper, TX 75078Off Market
- $899,4004 bd4 ba3.3k sqft1800 Highland Meadows Dr, Prosper, TX 75078Off Market
- $--5 bd4 ba3.9k sqft1740 Highland Meadows Dr, Prosper, TX 75078Sold
- $1,164,2005 bd3 ba3.7k sqft1760 Blue Forest Dr, Prosper, TX 75078Off Market
Nearby schools
GreatSchools rating
- 10/10Lilyana Elementary SchoolGrades: PK-5Distance: 0.7 mi
- 9/10Reynolds Middle SchoolGrades: 6-8Distance: 2 mi
- 7/10Prosper High SchoolGrades: 9-12Distance: 1.5 mi
Schools provided by the listing agent
- Elementary: Lilyana
- District: Prosper ISD
Source: NTREIS. This data may not be complete. We recommend contacting the local school district to confirm school assignments for this home.
Get a cash offer in 3 minutes
Find out how much your home could sell for in as little as 3 minutes with a no-obligation cash offer.
Estimated market value
$1,277,200
Get a cash offer in 3 minutes
Find out how much your home could sell for in as little as 3 minutes with a no-obligation cash offer.
Estimated market value
$1,277,200
- Texas
- Collin County
- Prosper
- 75078
- Highland Meadows
- 1801 Blue Forest Dr
Nearby cities
Nearby neighborhoods
Nearby zip codes
Other Prosper Topics
