Welcome to an extraordinary opportunity at 1740 Joseph Circle in Elizabeth, CO. This newly built custom home is gracefully perched on 10 sprawling acres, offering a breathtaking canvas to live on acreage only 17 minutes from Downtown Parker. Embrace the elegance of expansive views and unparalleled privacy, ensuring a serene retreat from the bustle of everyday life. Enter into this custom ranch style home and you will find an open floor plan with vaulted ceilings, real stone work, hardwood floors, designer lighting, and a chef's kitchen perfect for entertaining. The main level has two bedrooms, a den, mud room, and large laundry room making for an ideal floor plan. The lower level walk out basement has a large family room, game room, fitness area, 2 additional bedrooms and two bathrooms. The oversized 4-car garage, with impressive 10-foot doors, provides ample space for vehicles, hobbies, or storage needs. With its modern design and luxurious finishes, this property invites you to imagine the possibilities of living in a custom masterpiece on 10 acres. The lot offers plenty of space for an additional out building or a barn for the equine or animal lovers. Don't miss out on this beautiful new ranch home with an ideal location.
Sold for $1,625,000
$1,625,000
1740 Joseph Circle, Elizabeth, CO 80107
4beds
4,894sqft
Single Family Residence
Built in 2025
10 Acres Lot
$1,592,700 Zestimate®
$332/sqft
$5,928 Estimated rent
Home value
$1,592,700
$1.39M - $1.83M
$5,928/mo
Zestimate® history
Owner options
List your home for rent
$5,928/mo
Rent Zestimate®
Find your next renter with Zillow Rental Manager. Plus, with online applications, you can quickly screen prospective tenants – for free.
$5,928/mo
Rent Zestimate®
Refinance and save
$7,479/mo
Est. payment
Refinancing to a lower rate could help reduce your monthly payments and save thousands over the life of the loan.
$7,479/mo
Est. payment
Explore your selling options
Work with a Zillow partner agent
Leverage their expertise and Zillow's premium Showcase listings to get your home seen by more buyers.
Get startedList with your own agent
Get your home in front of millions of buyers by listing it on Zillow.
Learn how to do itSell it yourself
Take full control of how buyers see your home on Zillow by listing For Sale by Owner (FSBO).
List your homeWhat's special
Zillow last checked:
Listing updated:
Listed by:
Derek Thomas 720-427-5178 Dt@derekthomasrealestate.com,
Compass - Denver
Bought with:
Yan Kaminsky, 40013178
Landmark Residential Brokerage
Ryan Doell, 100042186
Landmark Residential Brokerage
Source: REcolorado as distributed by MLS GRID,MLS#: 1965084
Facts & features
Interior
Bedrooms & bathrooms
- Bedrooms: 4
- Bathrooms: 5
- Full bathrooms: 2
- 3/4 bathrooms: 1
- 1/2 bathrooms: 2
- Main level bathrooms: 3
- Main level bedrooms: 2
Bedroom
- Description: Large Primary Suite With Vaulted Ceilings And Outdoor Deck Access
- Features: Primary Suite
- Level: Main
- Area: 282.36 Square Feet
- Dimensions: 18.1 x 15.6
Bedroom
- Description: Secondary Bedroom W Ensuite Bathroom And Walk In Closet
- Level: Main
- Area: 447.75 Square Feet
- Dimensions: 22.5 x 19.9
Bedroom
- Description: Walk In Closet
- Level: Basement
- Area: 167.4 Square Feet
- Dimensions: 12.4 x 13.5
Bedroom
- Description: Walk In Closet
- Level: Basement
- Area: 152.59 Square Feet
- Dimensions: 12.6 x 12.11
Bathroom
- Description: Ensuite Bathroom, Double Vanity, Large Walk In Closet
- Features: Primary Suite
- Level: Main
- Area: 148.03 Square Feet
- Dimensions: 13.1 x 11.3
Bathroom
- Level: Main
- Area: 47.04 Square Feet
- Dimensions: 5.8 x 8.11
Bathroom
- Description: Powder Bathroom Main
- Level: Main
- Area: 39.96 Square Feet
- Dimensions: 7.4 x 5.4
Bathroom
- Description: Jack N Jill With Double Vanity And Large Walk In Shower
- Level: Basement
Bathroom
- Description: Basement Level Powder Bath
- Level: Basement
- Area: 42.9 Square Feet
- Dimensions: 7.8 x 5.5
Den
- Description: Main Level Study With Access To The Outdoor Deck
- Level: Main
- Area: 129.47 Square Feet
- Dimensions: 10.7 x 12.1
Dining room
- Description: Dining Area Just Off The Kitchen
- Level: Main
- Area: 147.74 Square Feet
- Dimensions: 12.11 x 12.2
Exercise room
- Description: Could Also Be Used As A Sun Room
- Level: Basement
- Area: 129.47 Square Feet
- Dimensions: 10.7 x 12.1
Great room
- Description: Large Family Room And Rec Room Area.
- Level: Basement
- Area: 930.74 Square Feet
- Dimensions: 34.6 x 26.9
Kitchen
- Description: Large Gourmet Kitchen With Bosch Appliances, Custom Cabinets, And Hood
- Level: Main
- Area: 141 Square Feet
- Dimensions: 10 x 14.1
Laundry
- Description: Cabinets And Sink
- Level: Main
- Area: 64.38 Square Feet
- Dimensions: 7.4 x 8.7
Laundry
- Level: Basement
- Area: 43.47 Square Feet
- Dimensions: 6.3 x 6.9
Living room
- Description: Beautiful Vaulted Ceilings, Real Stone Fireplace And Oversized Gas Insert
- Level: Main
- Area: 501.27 Square Feet
- Dimensions: 21.7 x 23.1
Mud room
- Level: Main
- Area: 83.74 Square Feet
- Dimensions: 7.9 x 10.6
Utility room
- Description: Large Unfinished Utility Room, Could Possibly Add 5th Bedroom
- Level: Basement
- Area: 498 Square Feet
- Dimensions: 20 x 24.9
Heating
- Forced Air
Cooling
- Central Air
Appliances
- Included: Dishwasher, Disposal, Gas Water Heater, Microwave, Range, Range Hood, Refrigerator, Tankless Water Heater
Features
- Granite Counters, High Speed Internet, Jack & Jill Bathroom, Kitchen Island, Open Floorplan, Pantry, Primary Suite, Vaulted Ceiling(s)
- Flooring: Carpet, Tile, Wood
- Windows: Double Pane Windows
- Basement: Finished,Full,Sump Pump,Walk-Out Access
- Number of fireplaces: 2
- Fireplace features: Basement, Living Room
Interior area
- Total structure area: 4,894
- Total interior livable area: 4,894 sqft
- Finished area above ground: 2,507
- Finished area below ground: 1,838
Property
Parking
- Total spaces: 4
- Parking features: Circular Driveway, Concrete, Oversized, Oversized Door
- Attached garage spaces: 4
- Has uncovered spaces: Yes
Features
- Levels: One
- Stories: 1
- Fencing: None
Lot
- Size: 10 Acres
- Features: Cul-De-Sac, Sloped, Suitable For Grazing
Details
- Parcel number: R120978
- Special conditions: Standard
- Horse amenities: Well Allows For
Construction
Type & style
- Home type: SingleFamily
- Property subtype: Single Family Residence
Materials
- Cement Siding, Frame, Stone
- Foundation: Slab
- Roof: Composition
Condition
- New Construction
- New construction: Yes
- Year built: 2025
Details
- Builder model: Beautiful
Utilities & green energy
- Electric: 110V, 220 Volts, 220 Volts in Garage
- Water: Well
- Utilities for property: Electricity Connected, Propane
Community & HOA
Community
- Security: Carbon Monoxide Detector(s)
- Subdivision: Coyote Meadows
HOA
- Has HOA: No
Location
- Region: Elizabeth
Financial & listing details
- Price per square foot: $332/sqft
- Annual tax amount: $5,875
- Date on market: 9/21/2025
- Listing terms: Cash,Conventional,Jumbo,VA Loan
- Exclusions: None.
- Ownership: Individual
- Electric utility on property: Yes
- Road surface type: Dirt
Price history
| Date | Event | Price |
|---|---|---|
| 12/10/2025 | Sold | $1,625,000+1.9%$332/sqft |
Source:  REcolorado as distributed by MLS GRID #1965084 Report a problem REcolorado as distributed by MLS GRID #1965084 Report a problem | ||
| 11/17/2025 | Pending sale | $1,595,000$326/sqft |
Source: REcolorado as distributed by MLS GRID #1965084 Report a problem | ||
| 9/21/2025 | Listed for sale | $1,595,000$326/sqft |
Source: REcolorado as distributed by MLS GRID #1965084 Report a problem | ||
Public tax history
Tax history is unavailable.
Neighborhood: 80107
Nearby homes
- $1,625,00010 acres1740 Joseph Cir, Elizabeth, CO 80107Sold
- $385,00010.36 acres1739 Joseph Cir, Elizabeth, CO 80107Sold

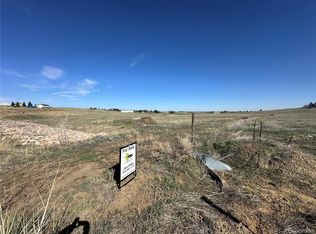
- $399,99910 acres1789 Joseph Cir, Elizabeth, CO 80107Lot/Land
- $1,291,5004 bd3 ba4k sqft40580 Cricket Cir, Elizabeth, CO 80107Off Market
- $1,377,1003 bd4 ba4k sqft1940 Joseph Cir, Elizabeth, CO 80107Off Market
- $1,320,0005 bd5 ba4.9k sqft1899 Joseph Cir, Elizabeth, CO 80107Sold
- $700,9003 bd3 ba2.6k sqft40560 Cricket Cir, Elizabeth, CO 80107Off Market
- $1,932-- bd-- ba-- sqft1762 Cattle Dr, Elizabeth, CO 80107Off Market
Nearby schools
GreatSchools rating
- 4/10Singing Hills Elementary SchoolGrades: K-5Distance: 1.1 mi
- 3/10Elizabeth Middle SchoolGrades: 6-8Distance: 6.3 mi
- 7/10Elizabeth High SchoolGrades: 9-12Distance: 6.2 mi
Schools provided by the listing agent
- Elementary: Singing Hills
- Middle: Elizabeth
- High: Elizabeth
- District: Elizabeth C-1
Source: REcolorado as distributed by MLS GRID. This data may not be complete. We recommend contacting the local school district to confirm school assignments for this home.
Get a cash offer in 3 minutes
Find out how much your home could sell for in as little as 3 minutes with a no-obligation cash offer.
Estimated market value
$1,592,700
Get a cash offer in 3 minutes
Find out how much your home could sell for in as little as 3 minutes with a no-obligation cash offer.
Estimated market value
$1,592,700
- Colorado
- Elbert County
- Elizabeth
- 80107
- 1740 Joseph Circle
